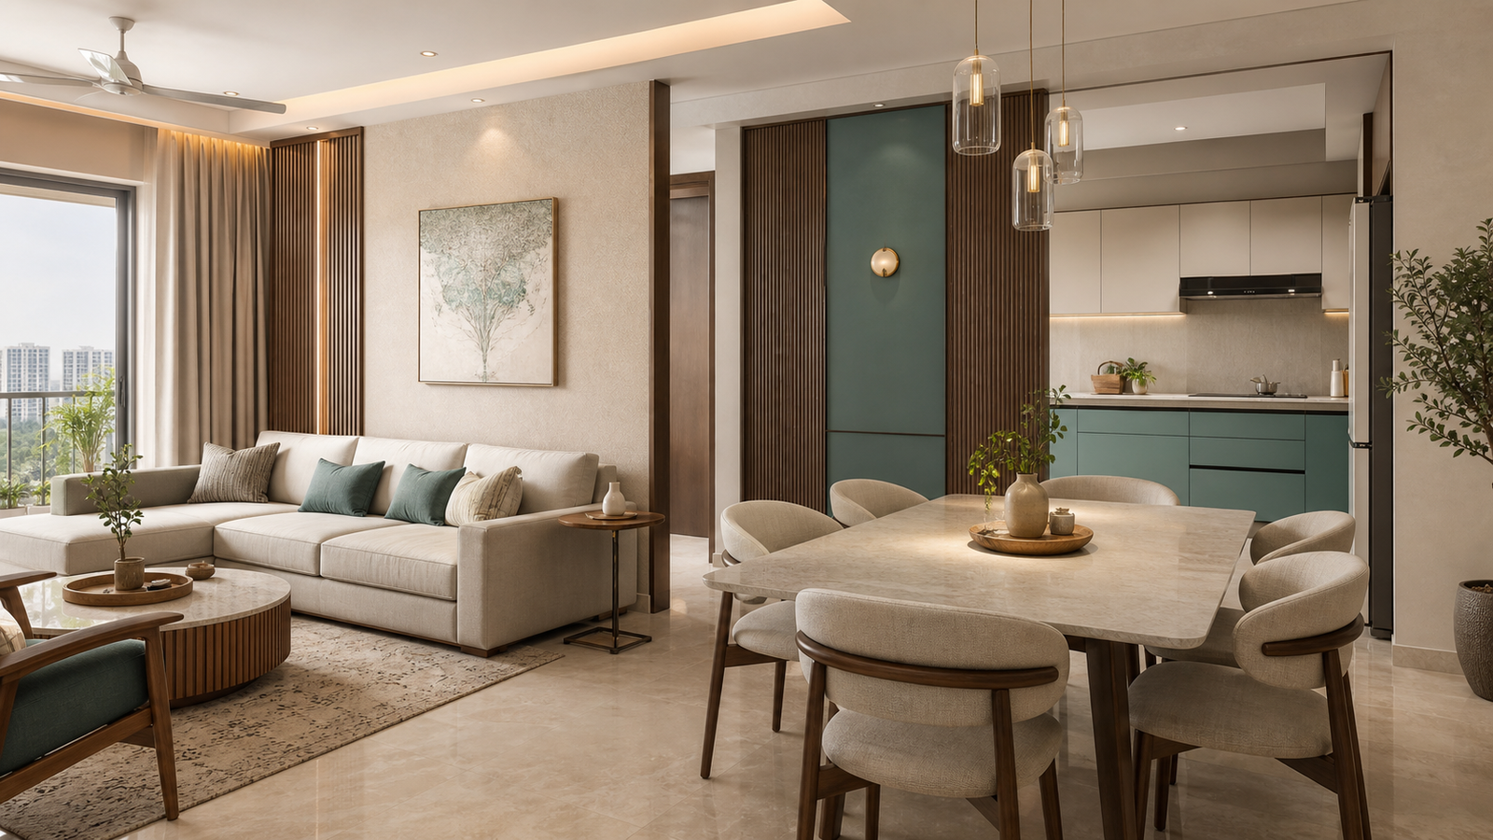
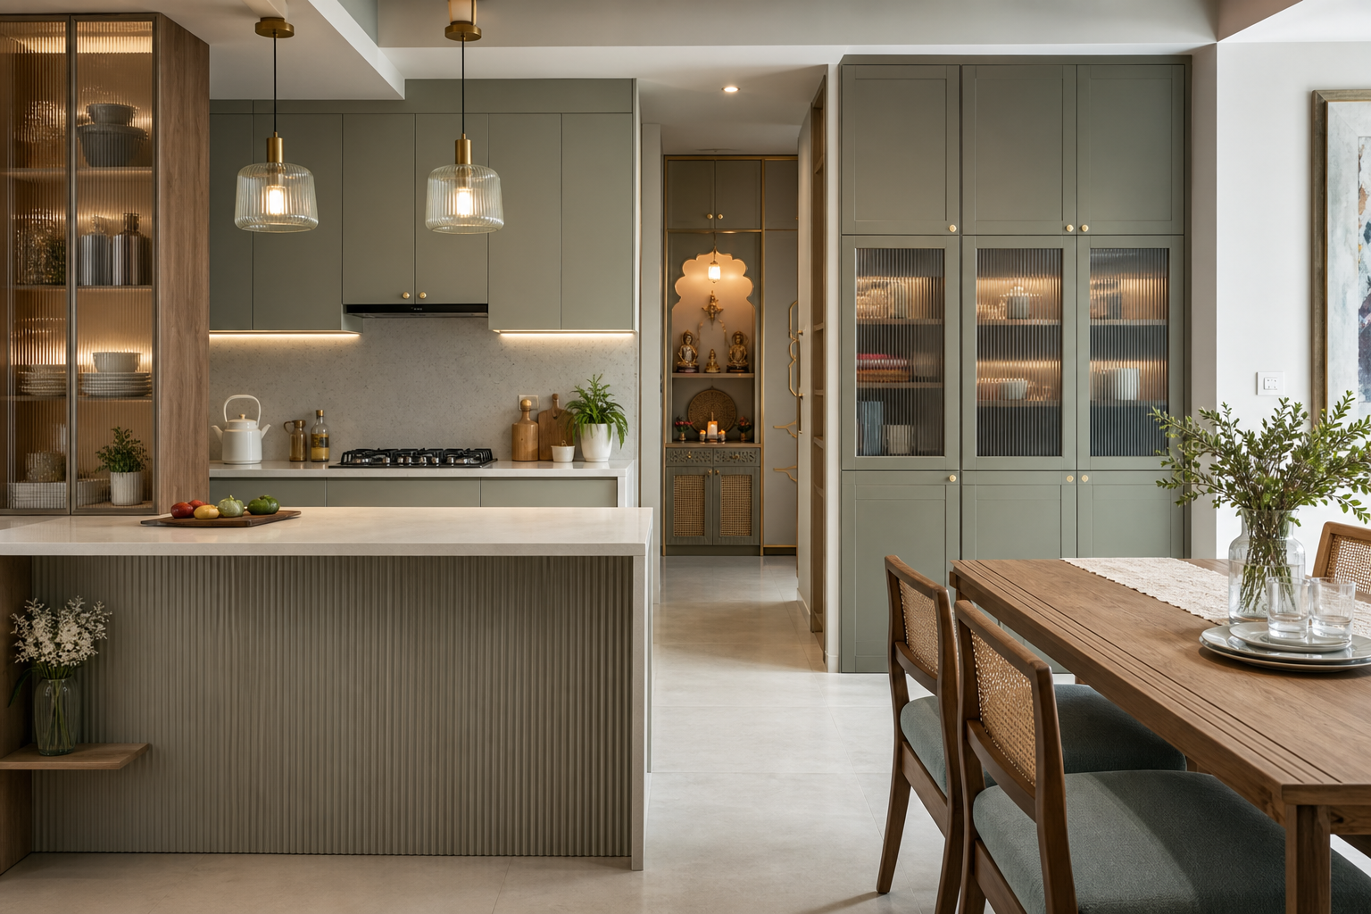
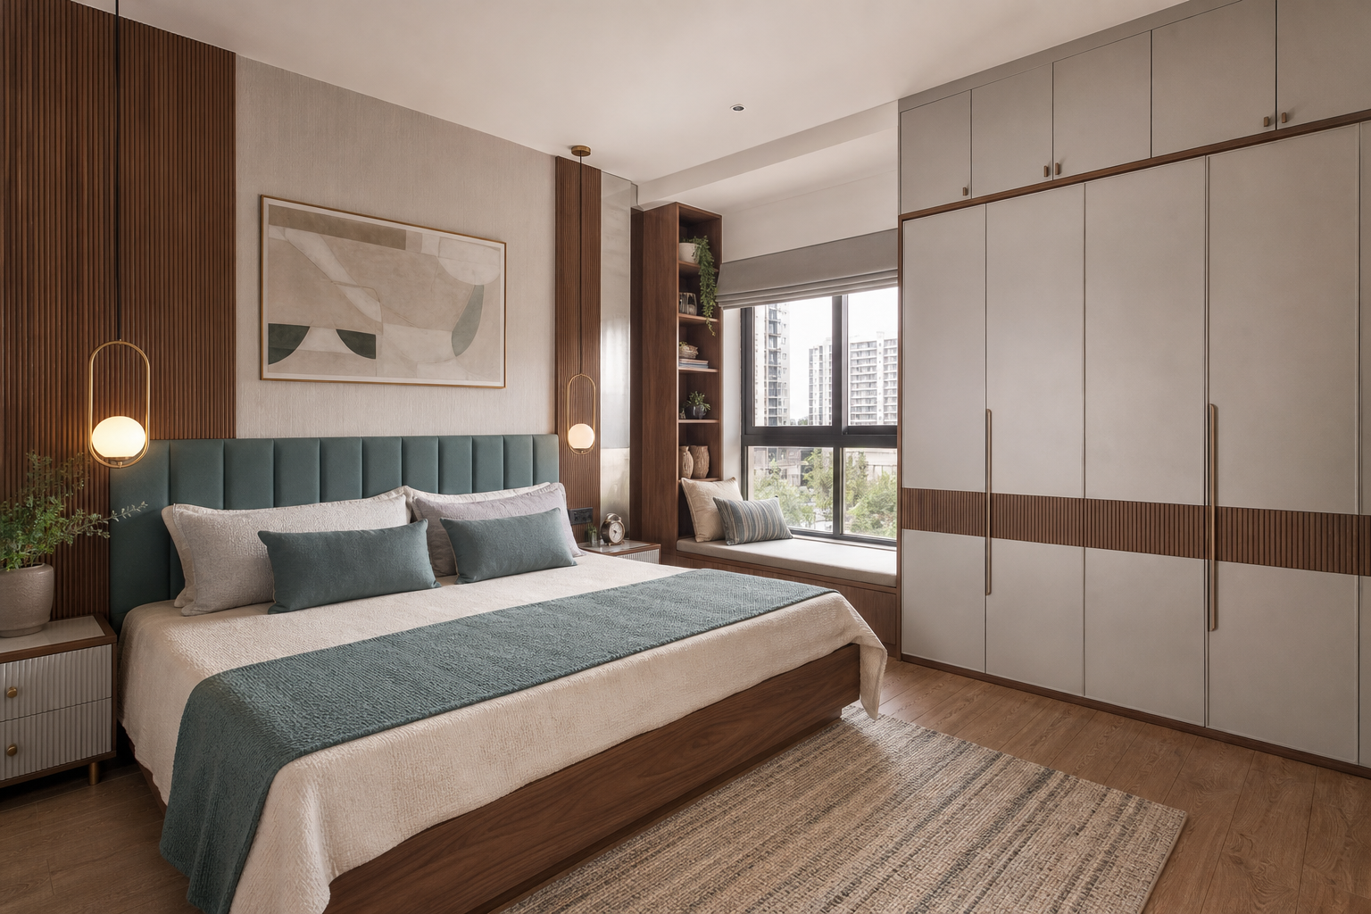
Corporate Offices
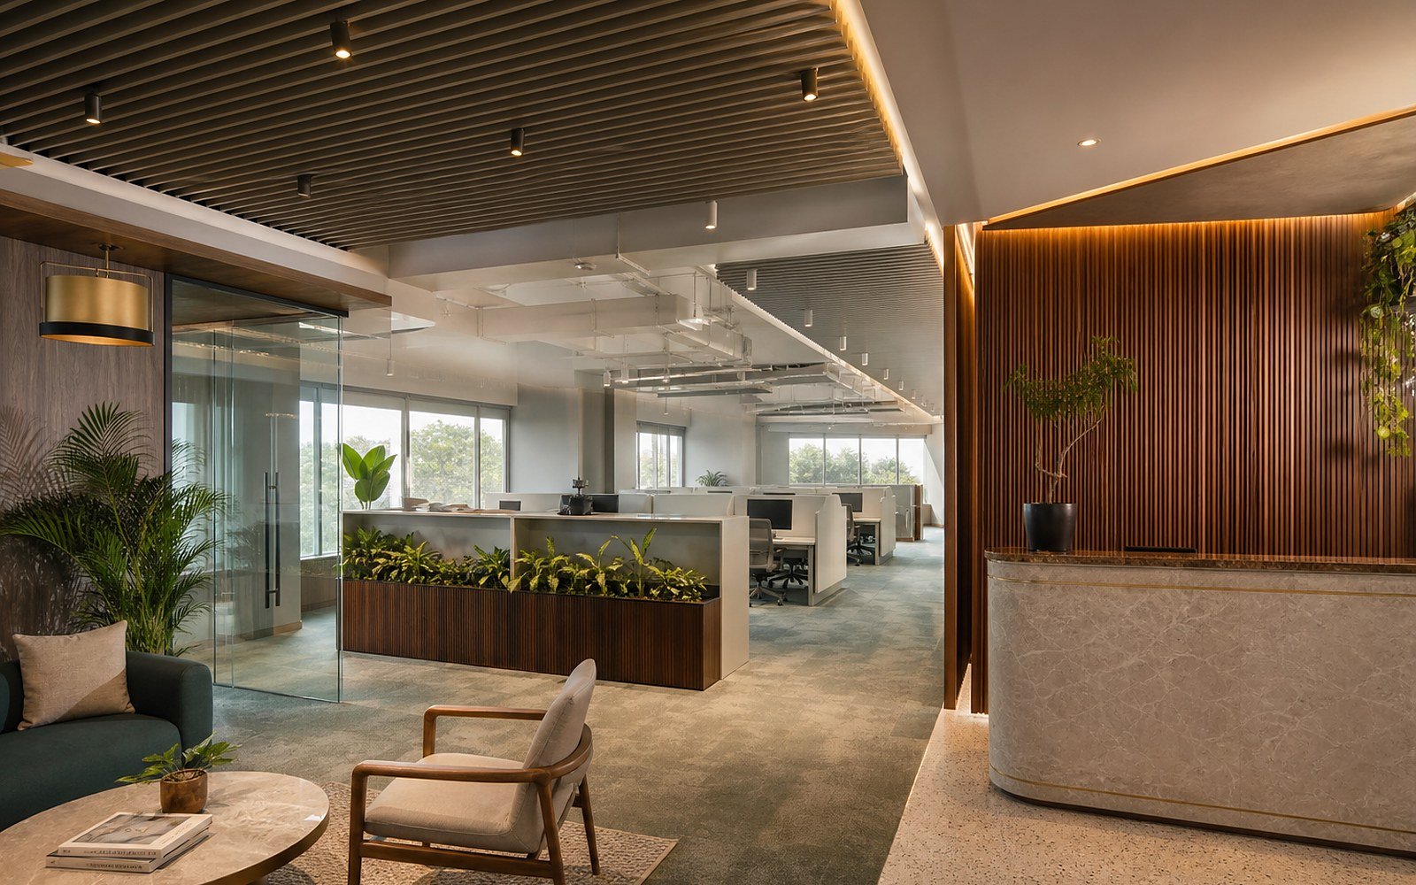
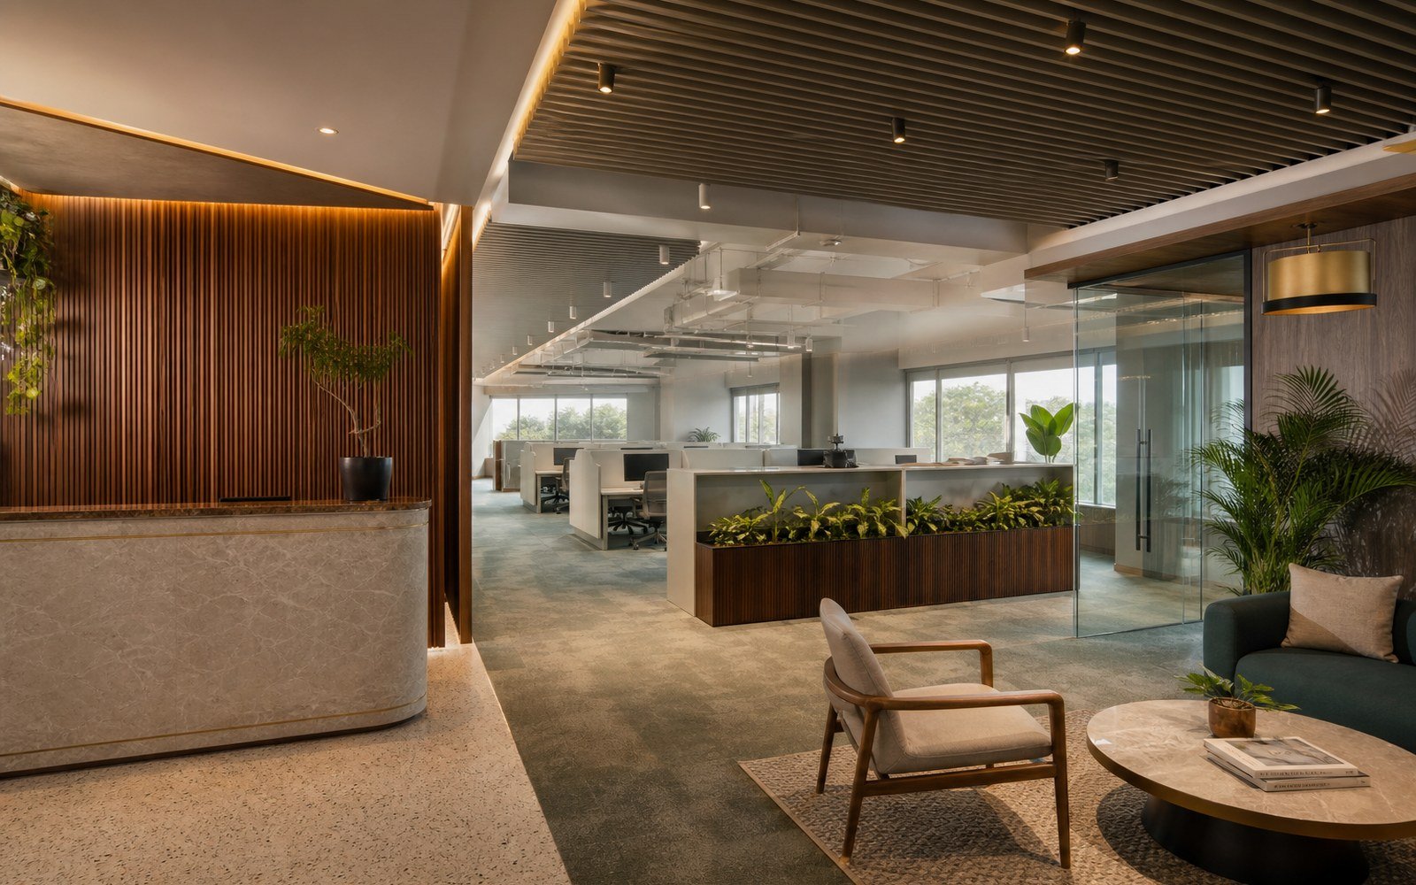
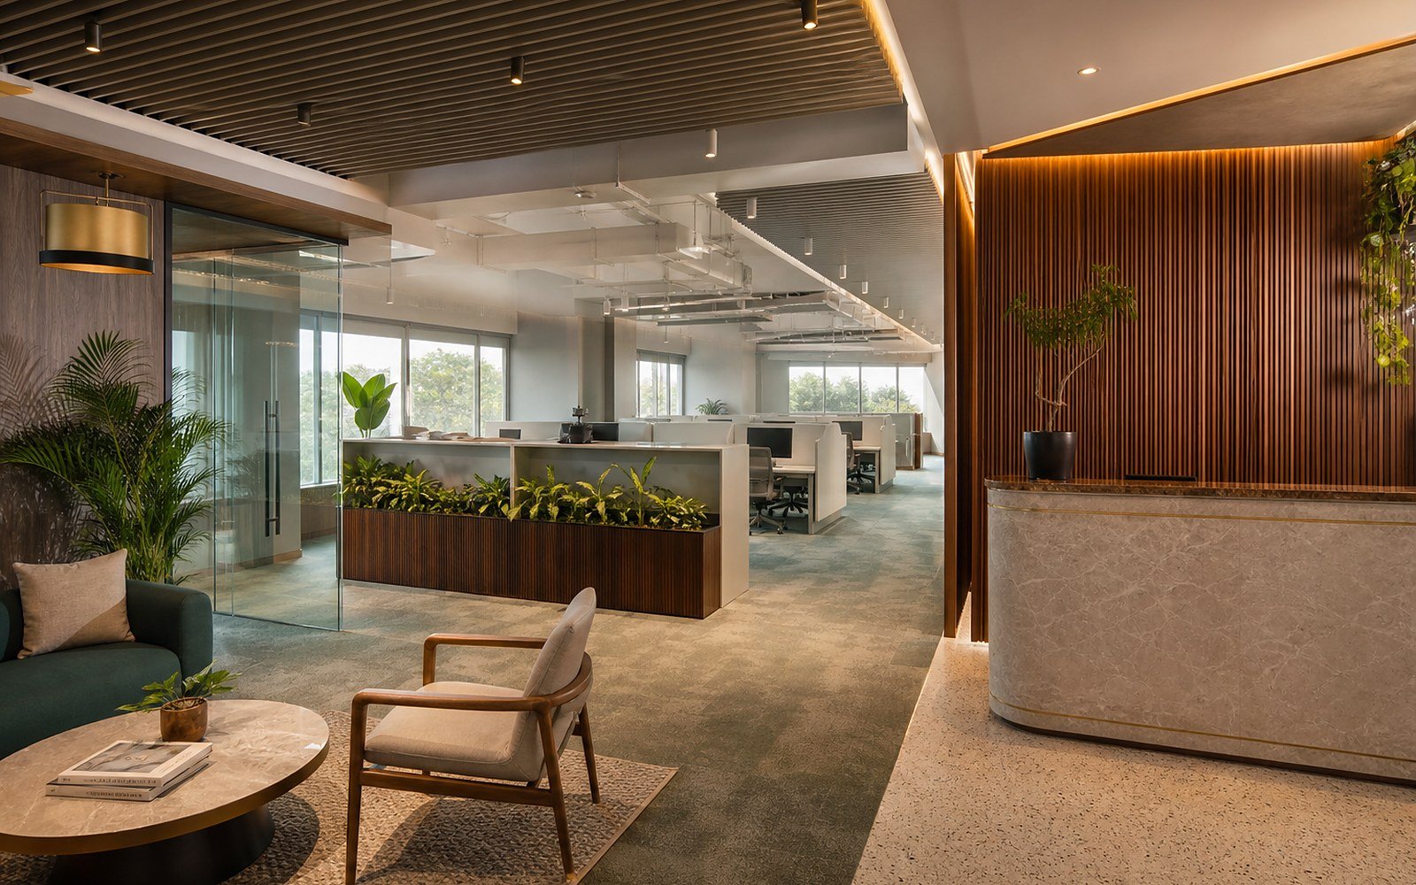
Reception areas, workstations, cabins, meeting rooms, collaboration zones and support spaces planned as one efficient workplace.

High-Impact Corporate Workspaces, Retail Showrooms & Hospitality Design Solutions in Bangalore
Your commercial space is an extension of your business. It influences first impressions, employee experience, customer perception, and the way your team functions every day. That is why choosing the right interior partner is about more than design—it is about finding a company you can rely on from concept to completion. At Cloud Interior, we bring design and execution together through a structured, transparent approach, ensuring every detail is thoughtfully planned, expertly coordinated, and delivered with precision.
We provide complete interior solutions for corporate offices, warehouses, hotels, restaurants, and hospitals.
Purposeful layouts designed around your operations, teams, customers, brand identity, and future business needs.
Carefully selected materials and skilled workmanship create professional spaces built to perform and endure.
One coordinated team manages design, services, vendors, procurement, execution, finishing, and handover.
Defined milestones, regular monitoring, and coordinated execution help protect timelines and business continuity.
We plan professional environments around customer journeys, team workflows, brand expression, maintenance and future growth.
Reception areas, workstations, cabins, meeting rooms, collaboration zones and support spaces planned as one efficient workplace.
Customer-focused layouts, product displays, lighting and brand touchpoints that make browsing intuitive and memorable.
Welcoming cafés, restaurants, lounges and guest areas balancing atmosphere, durability and operational flow.
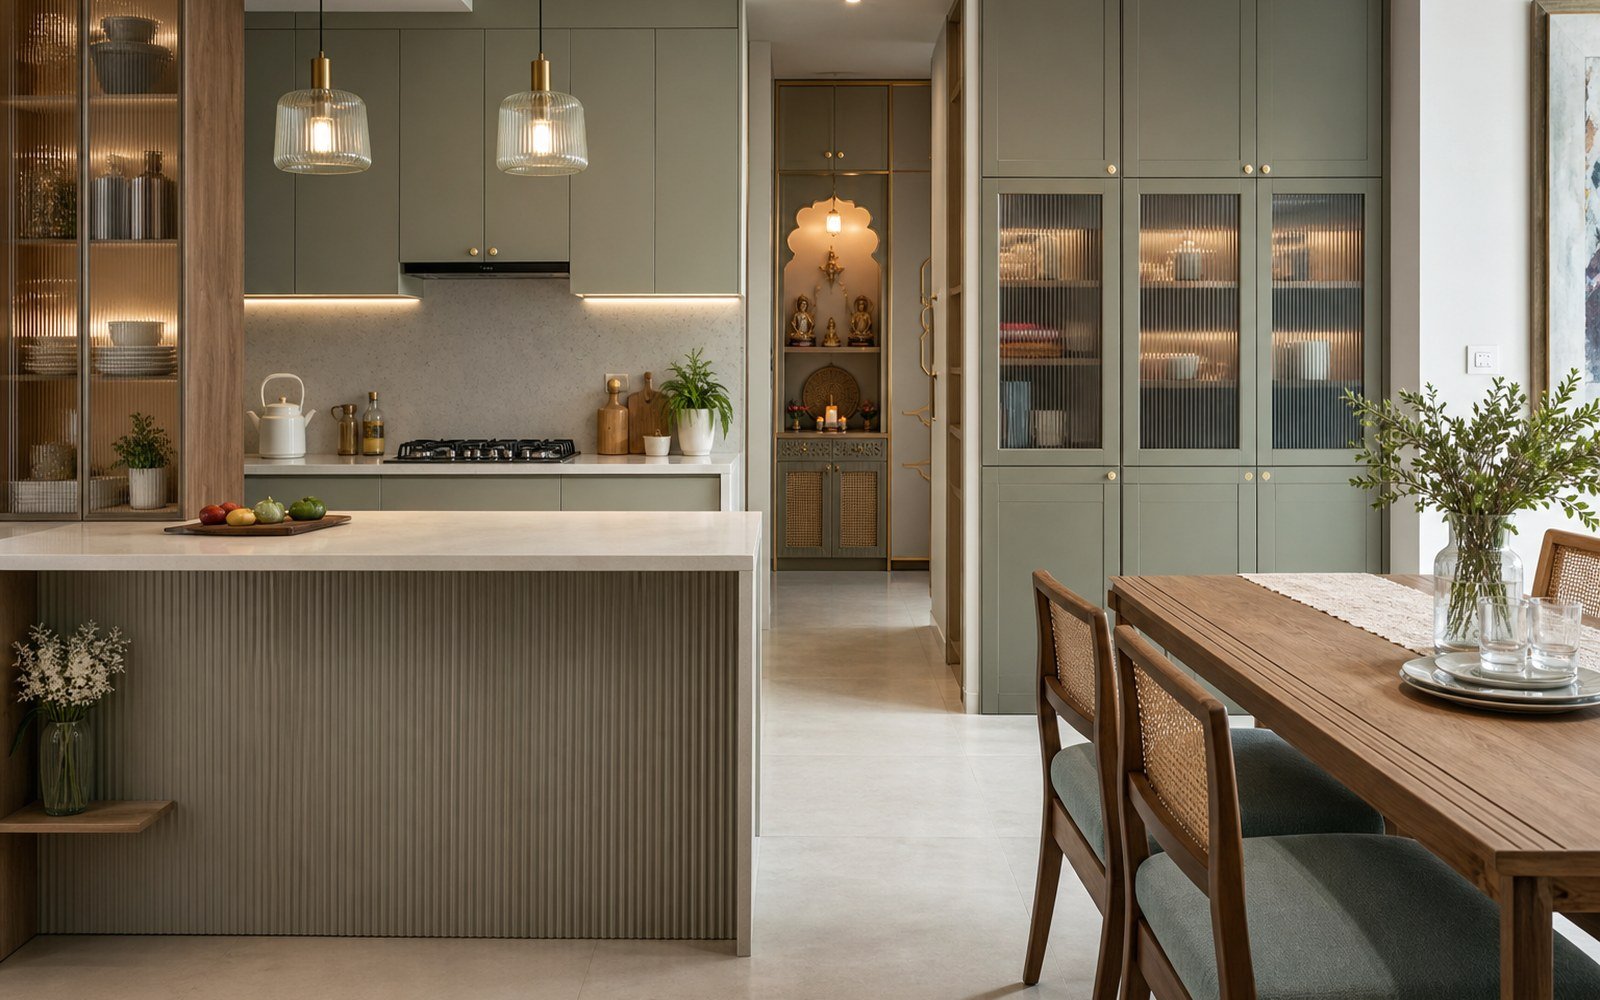
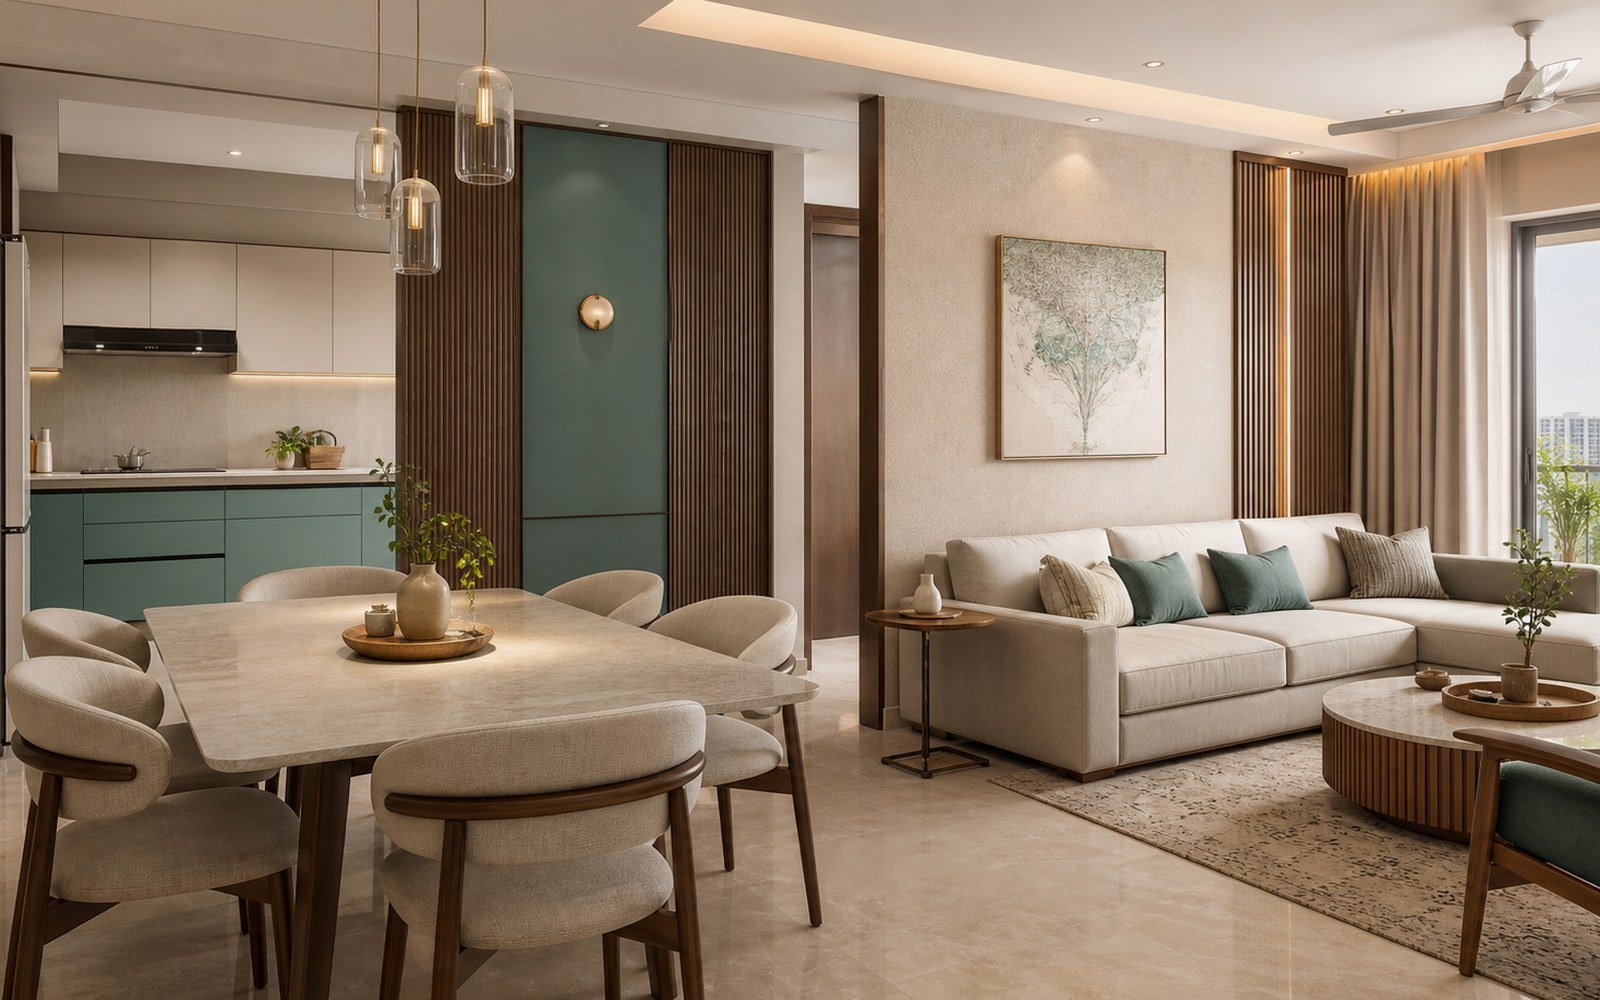
Organised, reassuring spaces with considered privacy, storage, circulation and easy-to-maintain finishes.
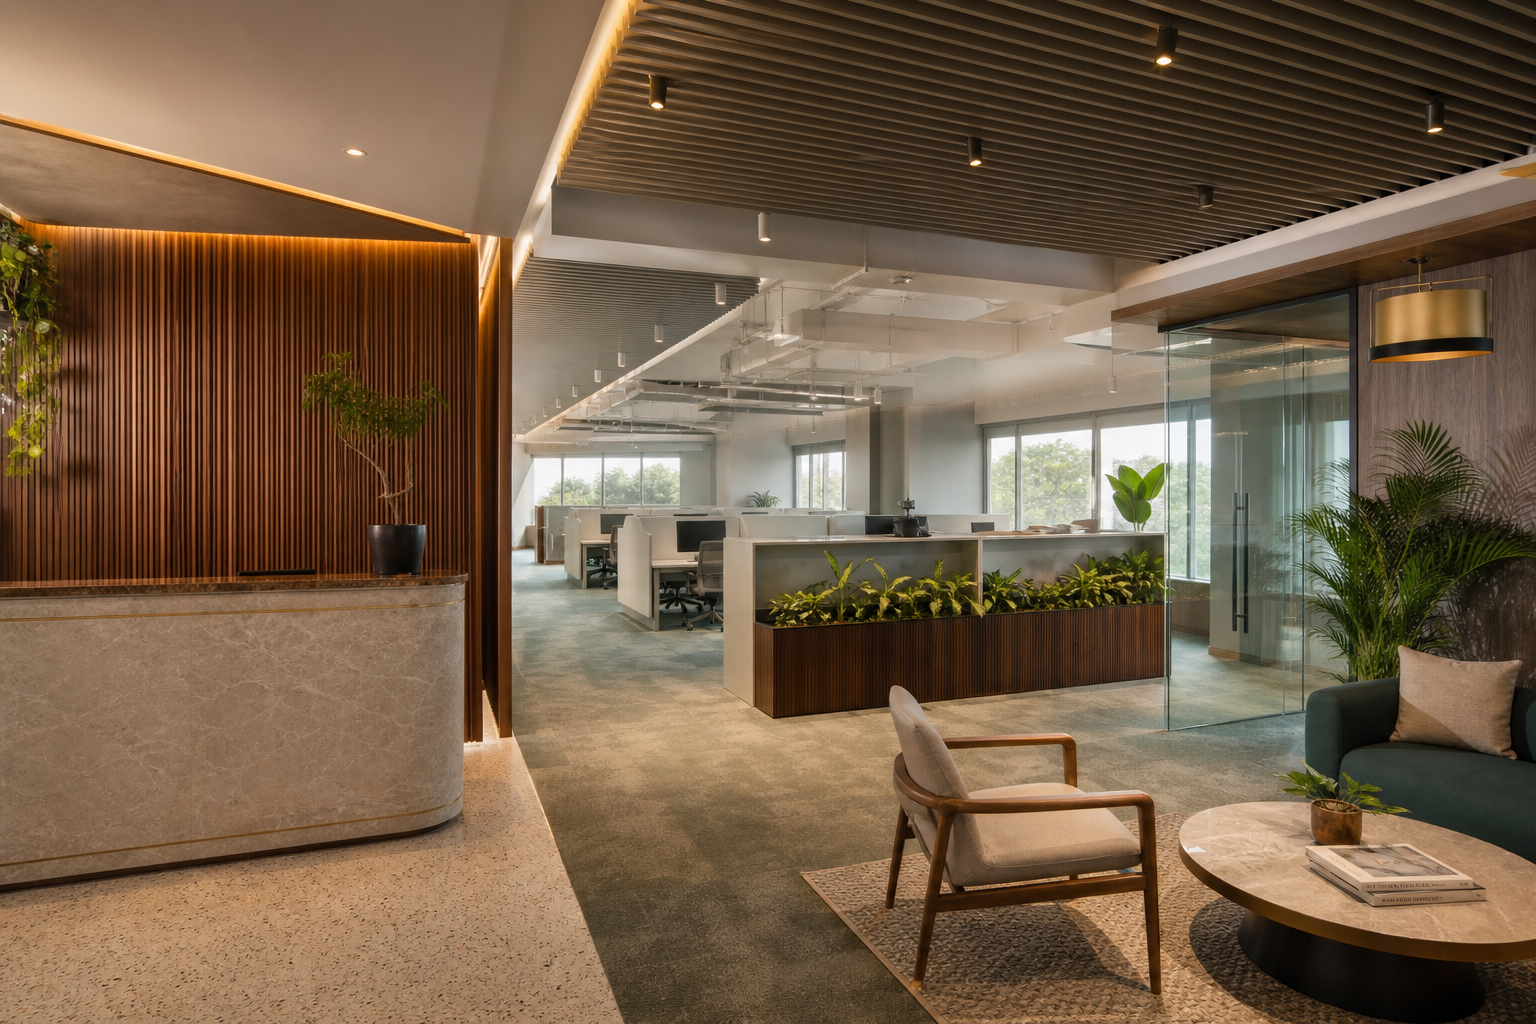
Good commercial interiors do more than look polished. They reduce friction, support teams and present the right message to every visitor.
We document business goals, team needs, site conditions, services and delivery constraints.
Layouts, mood direction, specifications and an aligned scope establish a clear project foundation.
Drawings, vendors, procurement and site activities are coordinated against agreed milestones.
Finishes, fixtures and services are reviewed before a documented and orderly handover.









Tell us how you want to live or work, and let us shape the space around you.