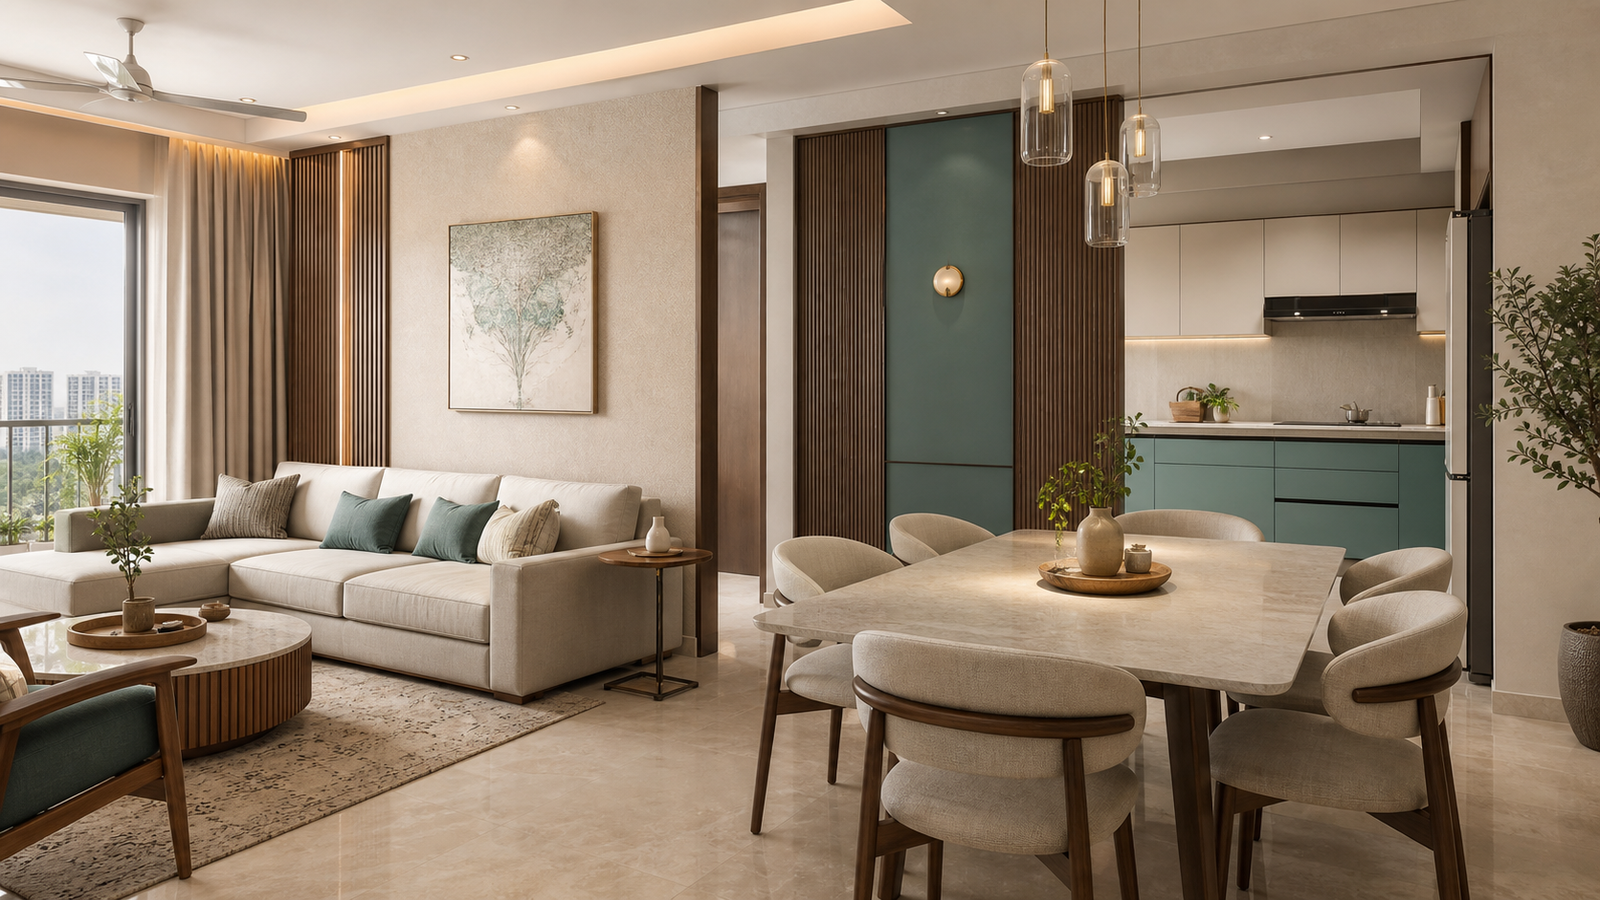
Straight Kitchen
A compact single-wall solution for studios, smaller apartments and open-plan spaces.

Custom Storage, Considered Ergonomics and Refined Finishes for Bangalore Homes
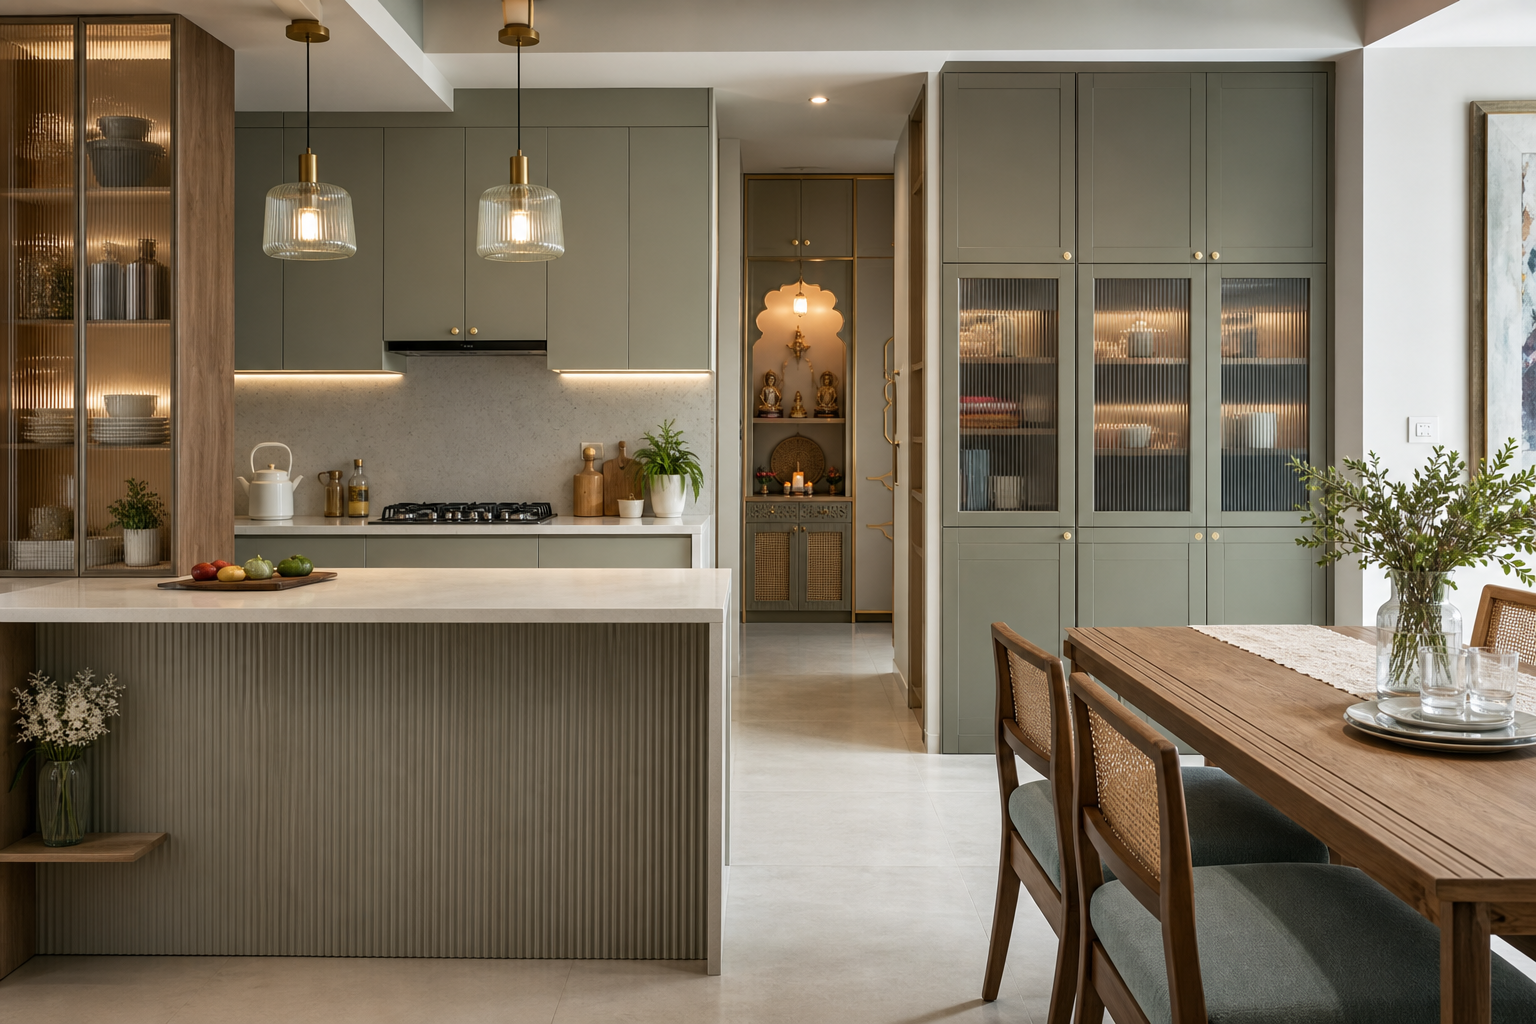
A modular kitchen or wardrobe works best when it is planned around real habits—not a standard catalogue. We study room dimensions, movement, appliance locations, cooking routines, clothing categories and access needs to create organised systems that fit naturally into your home and daily life.
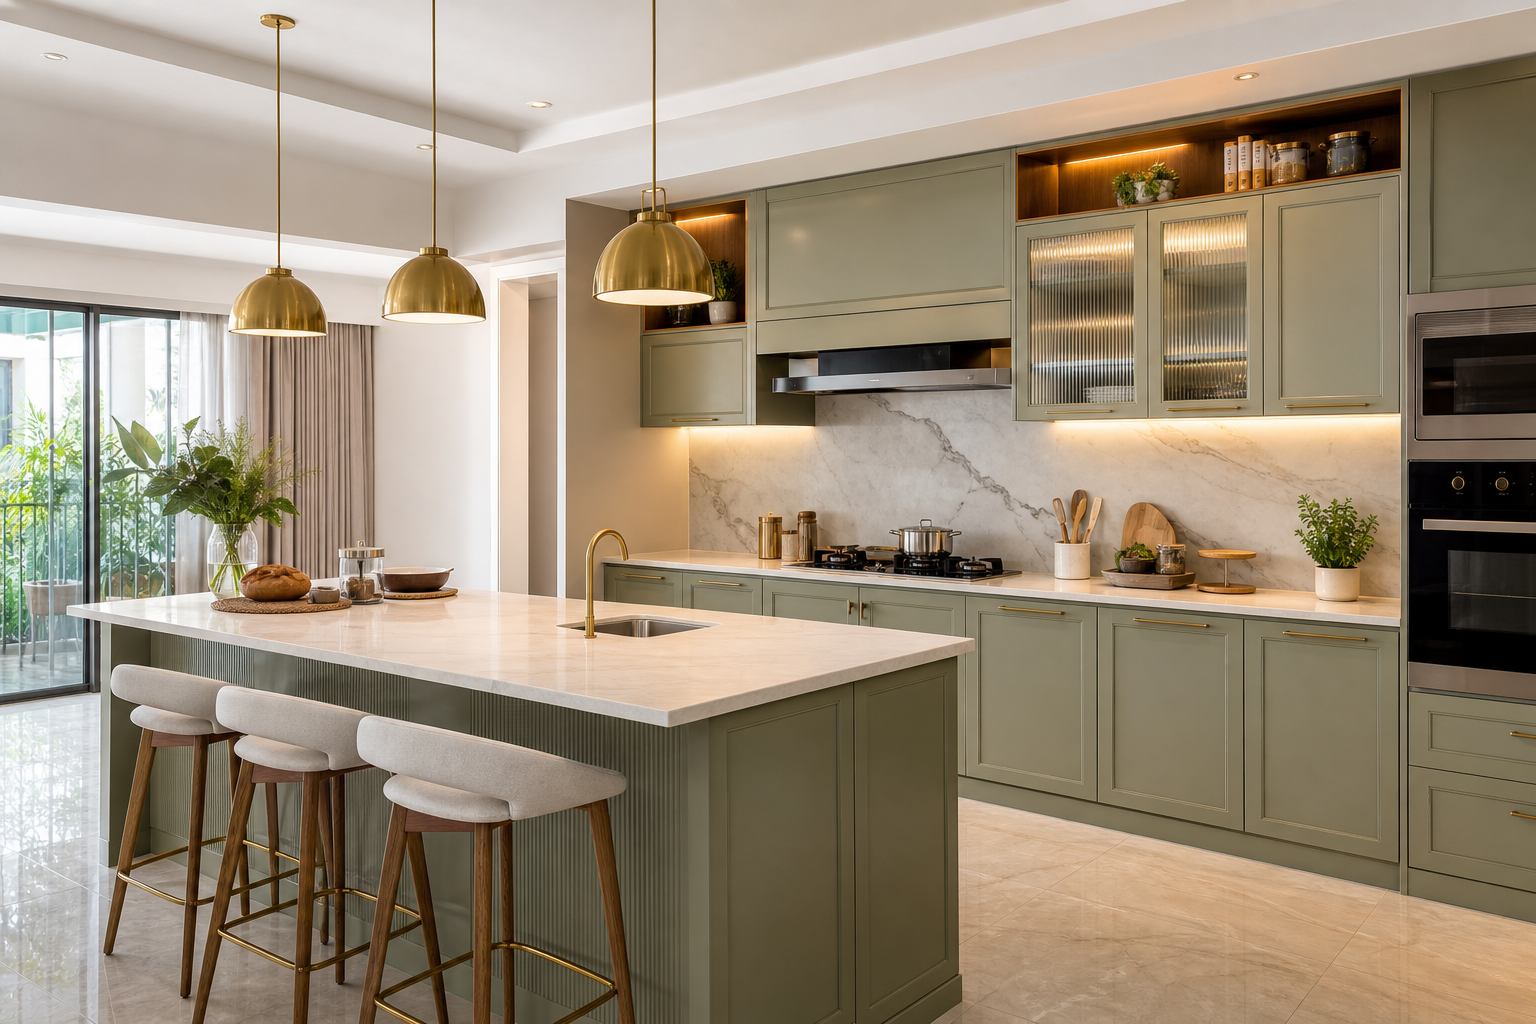
Ergonomic work zones, intelligent internal storage and durable finishes tailored to your cooking style.
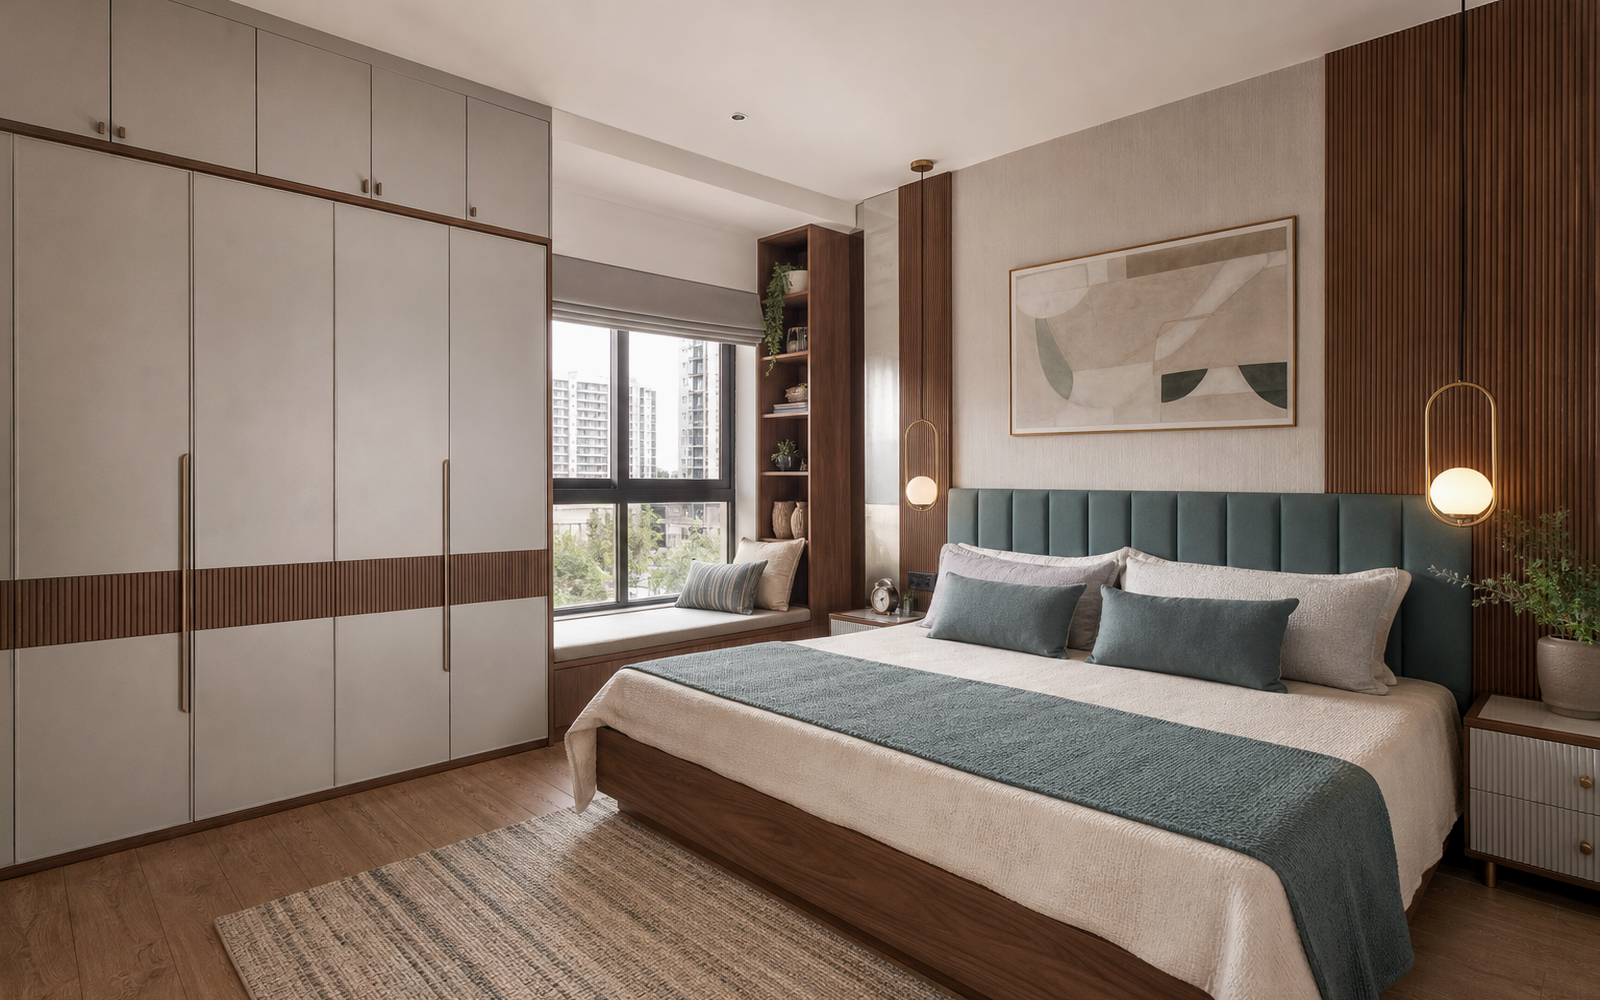
Flexible door configurations with tailored shelves, drawers, hanging zones, lofts and dressing storage.
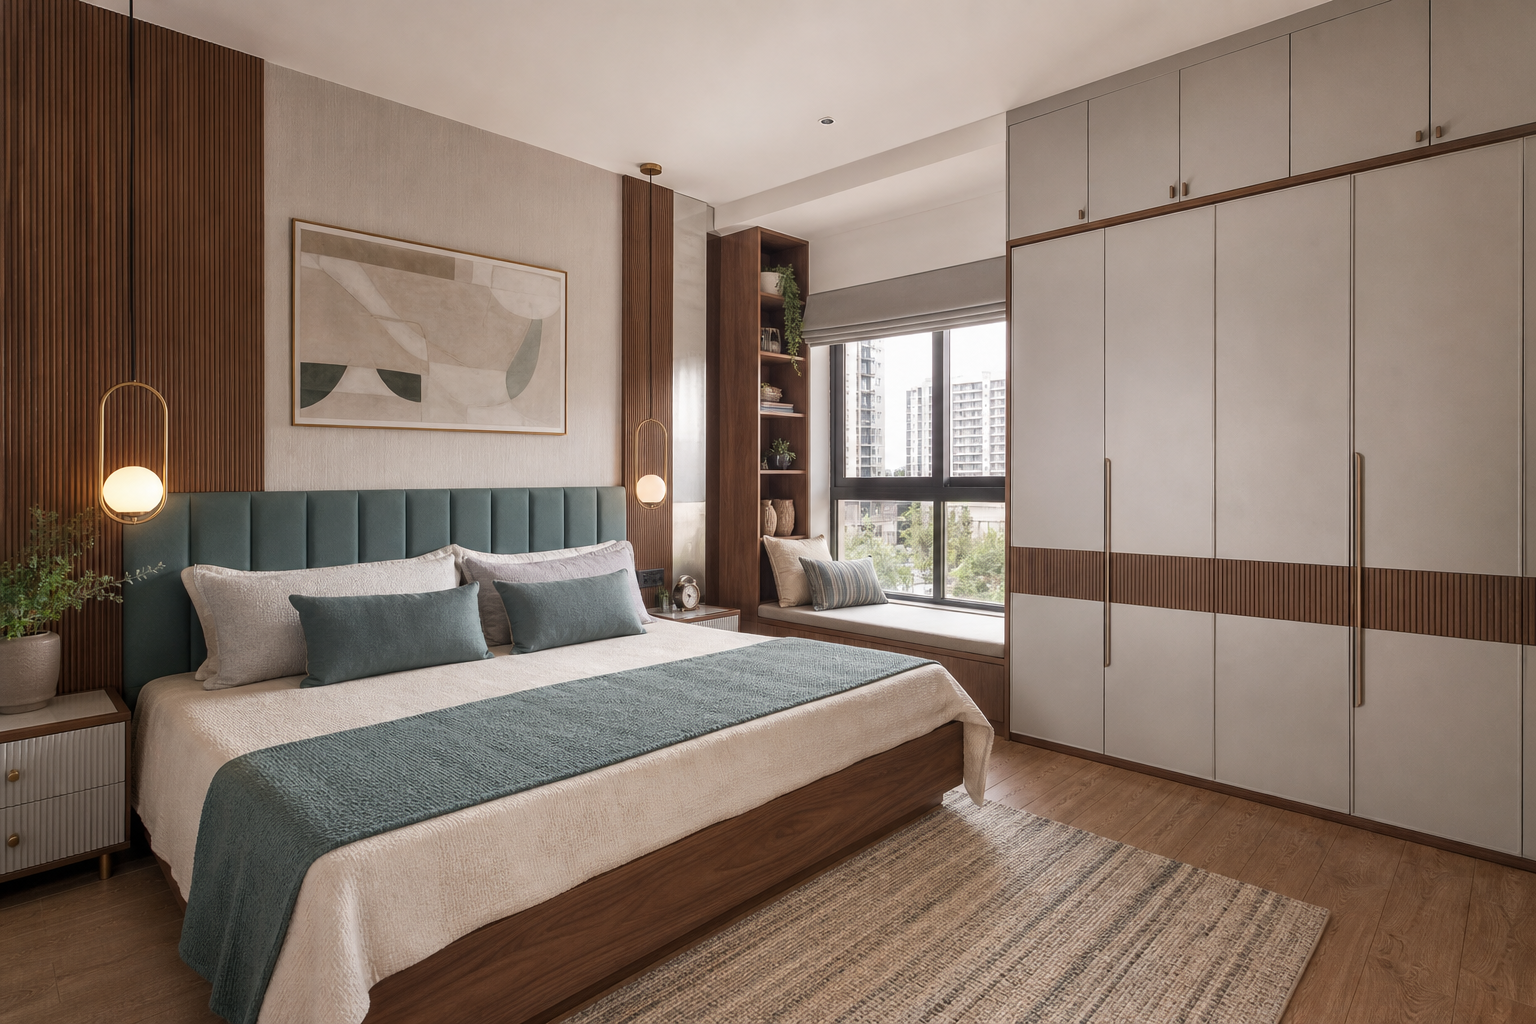
Space-efficient shutters and organised internals for compact bedrooms and contemporary apartments.
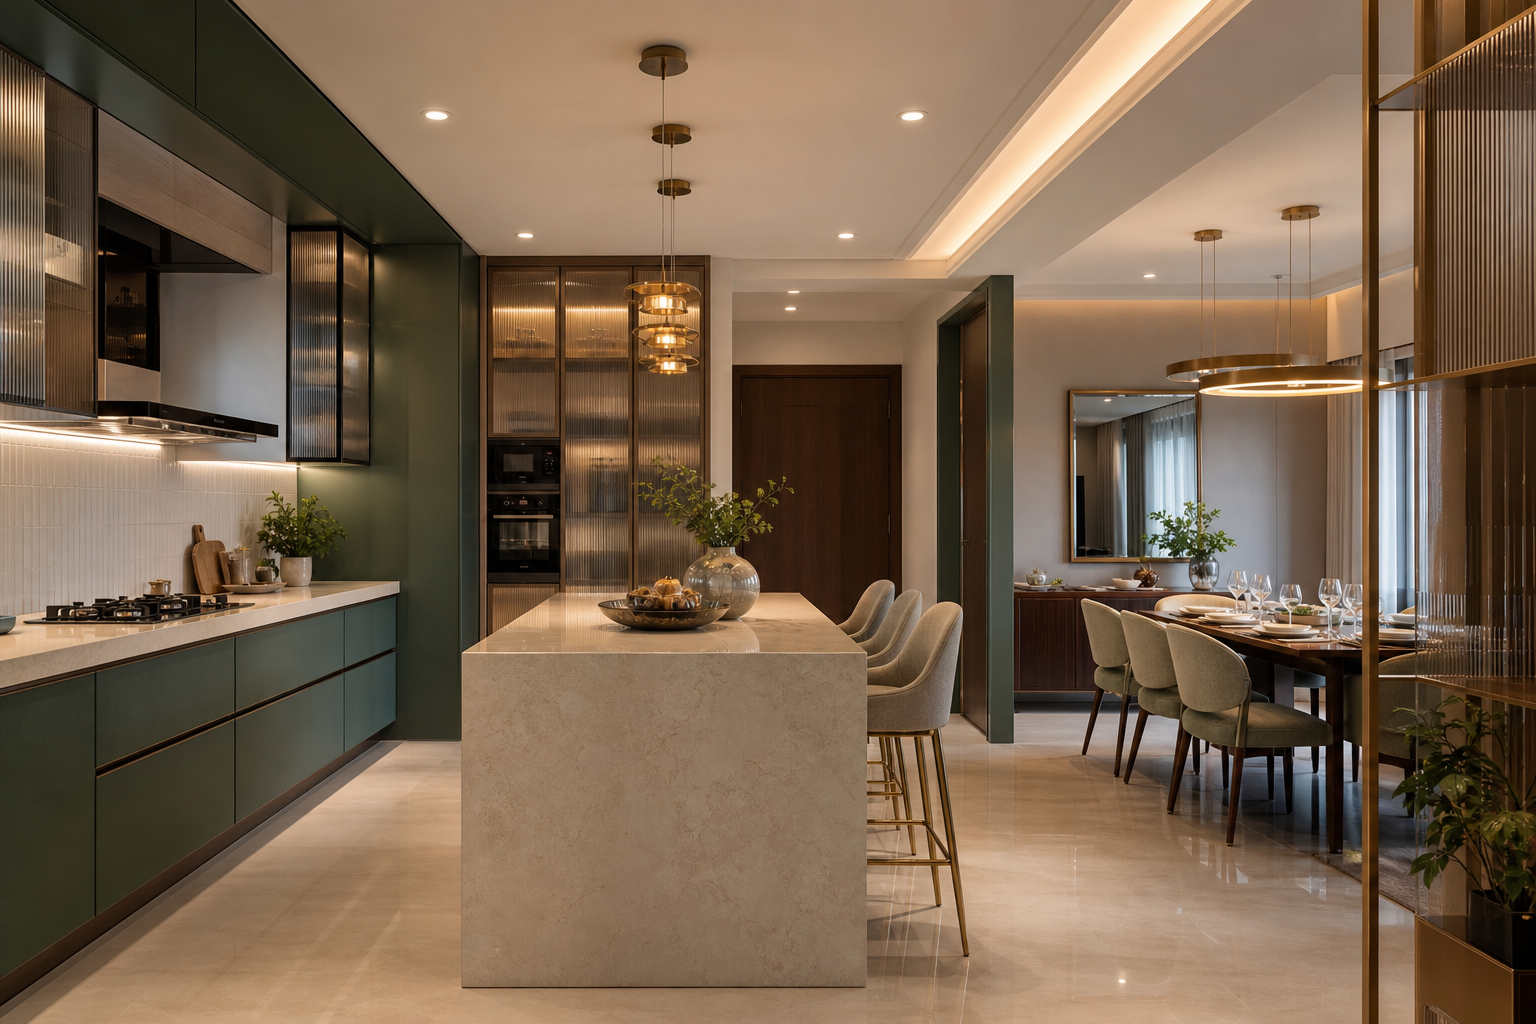
Coordinated crockery units, utility cabinets, vanities, study storage and concealed organisational solutions.
The right kitchen layout depends on available width, door and window positions, appliance needs, work-triangle efficiency and how many people use the space.
A compact single-wall solution for studios, smaller apartments and open-plan spaces.
Efficient corner planning with flexible movement and room for an informal dining edge.
Two productive counters create generous preparation and storage capacity in a focused footprint.
Expanded work surfaces and storage for larger kitchens, villas and social cooking spaces.
We organise the inside before styling the outside, so everyday clothing, occasion wear, accessories, luggage and linen remain easy to access.
We record site dimensions, utilities, appliances, storage needs and everyday routines.
Layouts, elevations, internal configurations, finishes and 3D views bring the solution into focus.
Approved dimensions, hardware and material specifications guide accurate production.
Modules, shutters, counters and accessories are installed, aligned and checked at site.









Tell us how you want to live or work, and let us shape the space around you.