Begin with Workflow, Not the Shutter Finish
The clean, uninterrupted kitchen elevation is the single most requested look in our studio right now, and it comes in three very different forms that clients rarely distinguish between until we put samples in front of them.
- Gola / J-profile: an aluminium channel recessed behind the shutter gives you a continuous grip line. Cheapest of the three, easiest to service, and forgiving of small alignment drift over the years.
- Push-to-open: genuinely seamless, but every push leaves a fingerprint on a high-gloss front, and a jammed mechanism on a heavy drawer is an irritation you will feel daily.
- Integrated grooved handle: the profile is milled into the shutter itself. Beautiful in a matte finish, and the option we specify most often in the base units.
The caveat: in a wet-work kitchen, we still put a conventional handle on the tall unit and the sink base. Wet hands and push-to-open do not get along, and those two units get opened more than anything else in the room.
Choosing Between Laminate, Acrylic and PU Finishes
This is the decision that moves a kitchen budget the most, and the honest answer is that the right finish depends on which cabinet you are talking about, not on which is objectively best. We regularly mix two finishes in one kitchen — the money goes where the eye and the hands land.
| Finish | Strengths | Watch out for | We specify it for |
|---|---|---|---|
| Acrylic (high gloss) | Deep mirror reflection, colour stays true, easy to wipe clean | Shows fingerprints and fine swirl marks; needs a soft cloth, never a scrub pad | Tall units and upper shutters in compact kitchens, where the reflection buys visual space |
| PU (matte or satin) | Any shade you like, warm hand feel, hides dust and prints | Site-sprayed quality varies enormously between vendors; repairs need a respray | Island fronts and open-kitchen elevations where the finish is on show from the living room |
| Laminate | Toughest against heat, scratches and casual abuse; widest price range | Visible edge band on cheaper work; texture can read flat under harsh light | Base units, utility areas, rental and let-out apartments |
| Membrane / foil | Seamless wrapped edges, good for shaker and grooved profiles | Can lift near sustained heat — keep it away from the hob and oven cut-out | Classical-profile kitchens away from direct heat |
The carcass. A gorgeous acrylic shutter on a low-grade board is a two-year kitchen. In Bengaluru we specify BWP-grade ply for the sink base and the wet run without exception, and we would rather move a client down from acrylic to laminate than compromise on what sits behind it.
When an Island Improves the Kitchen—and When It Does Not
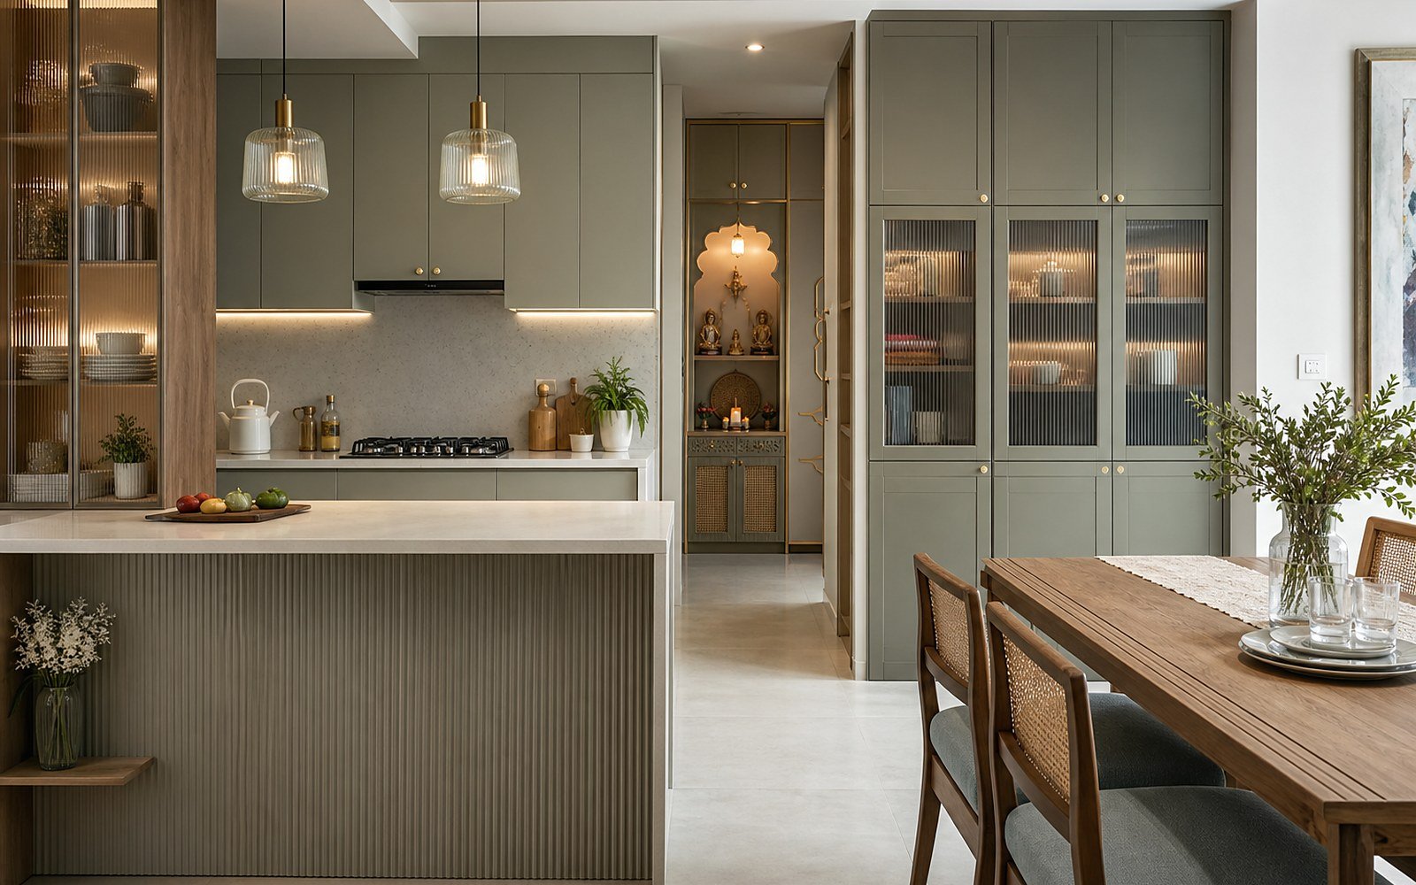
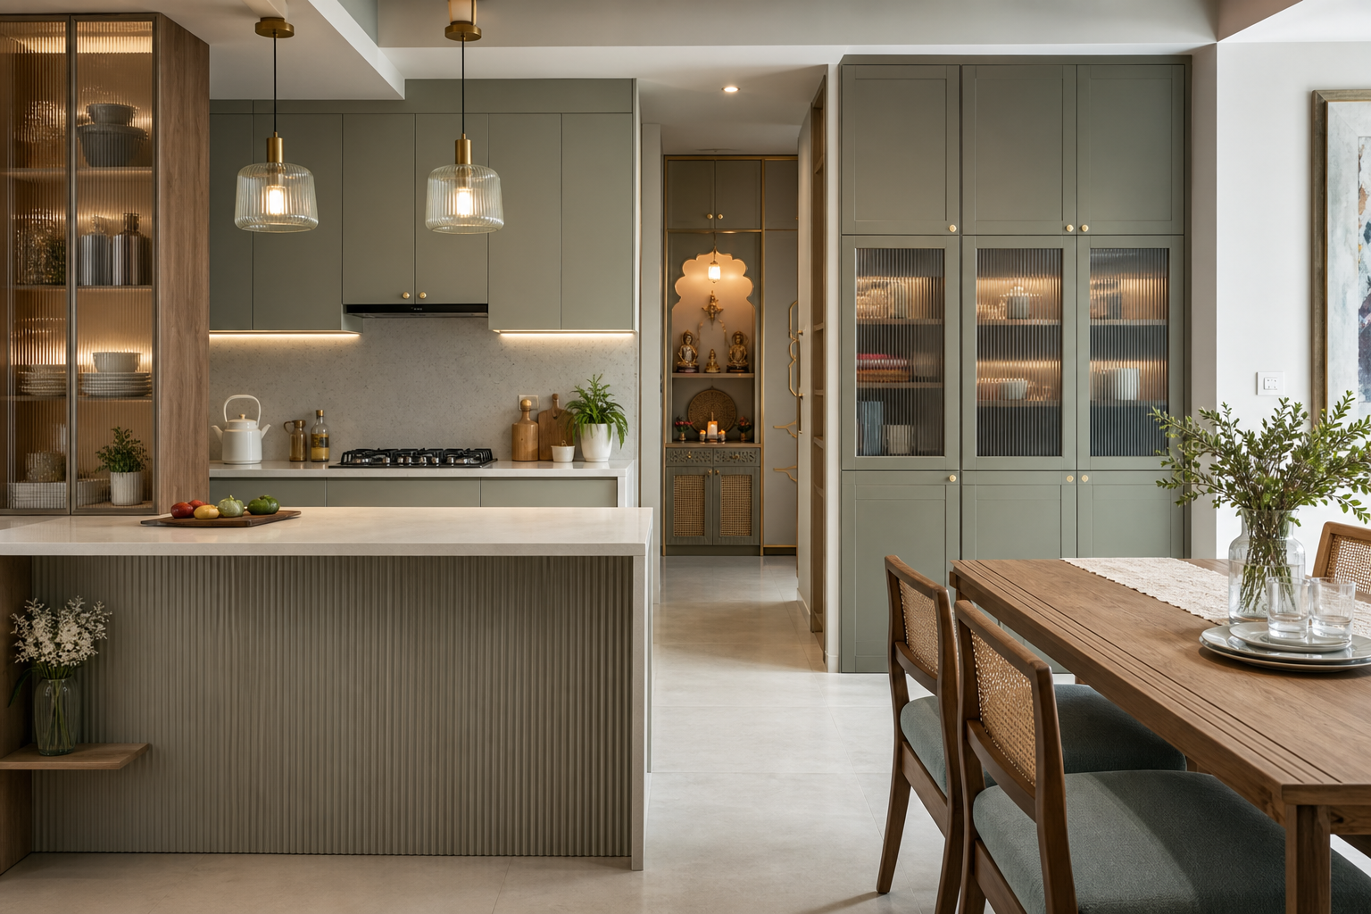
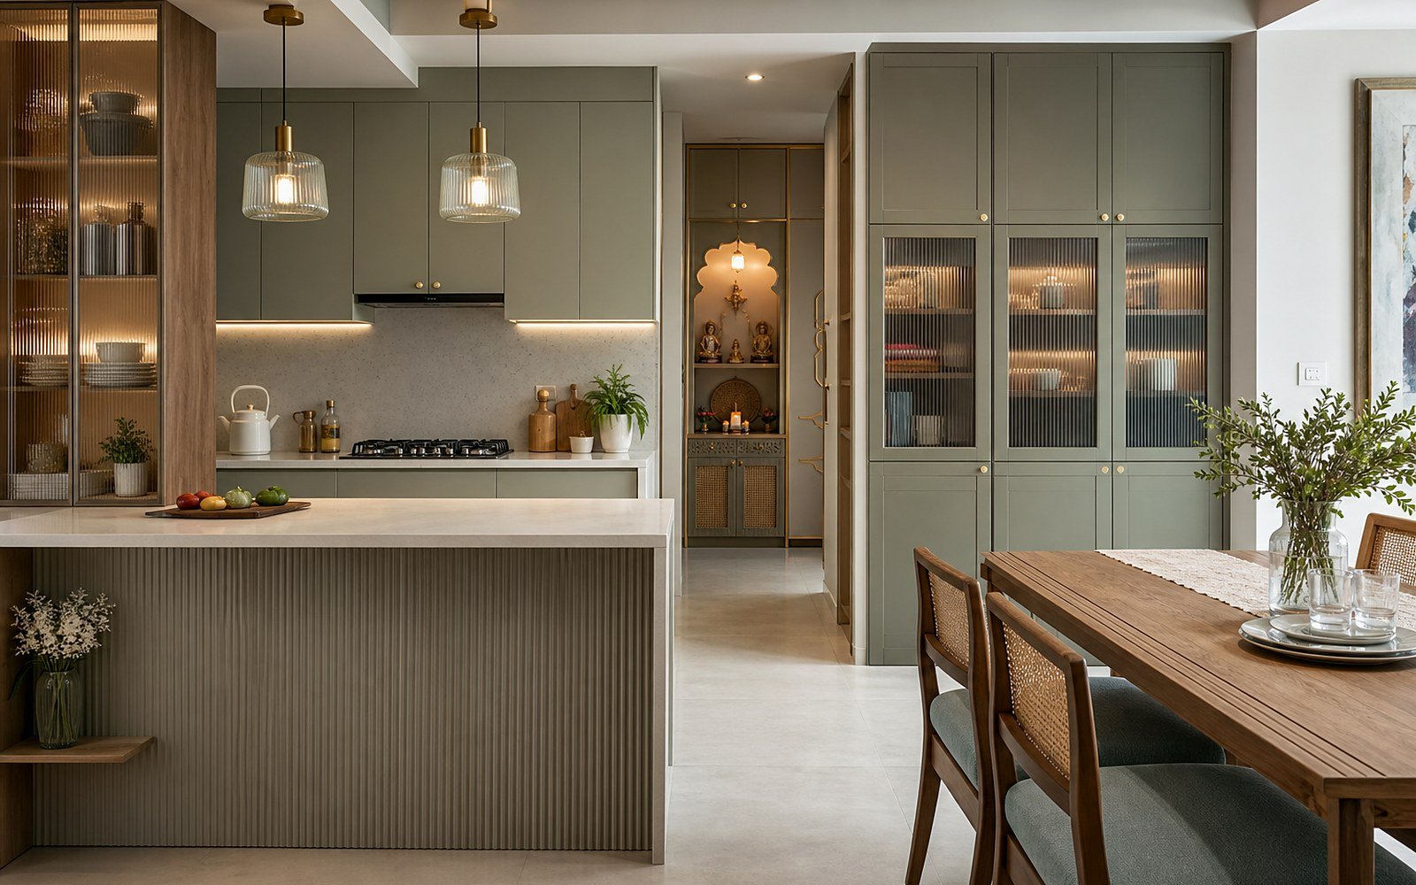
Where the floor plan allows it, the island has stopped being a luxury add-on and become the working heart of the kitchen — prep on one side, seating on the other, and a straight sightline to whoever is in the living room.
Engineered quartz has quietly taken over from granite as the default top, for three practical reasons: it is non-porous, so turmeric and beetroot do not stain it; the slab-to-slab colour consistency means a large island reads as one surface; and the mitred waterfall edge that everybody wants right now is far cleaner to execute in quartz.
Two numbers decide whether an island is a good idea in your home. You need a minimum of 900 mm of clear walkway on every side you will use, and 1050 mm if two people cook at once or a fridge door swings into that gap. Below 900 mm the island stops being a help and becomes something you edge around. If the plan cannot give you that, a peninsula off the existing run does the same job without the pinch.
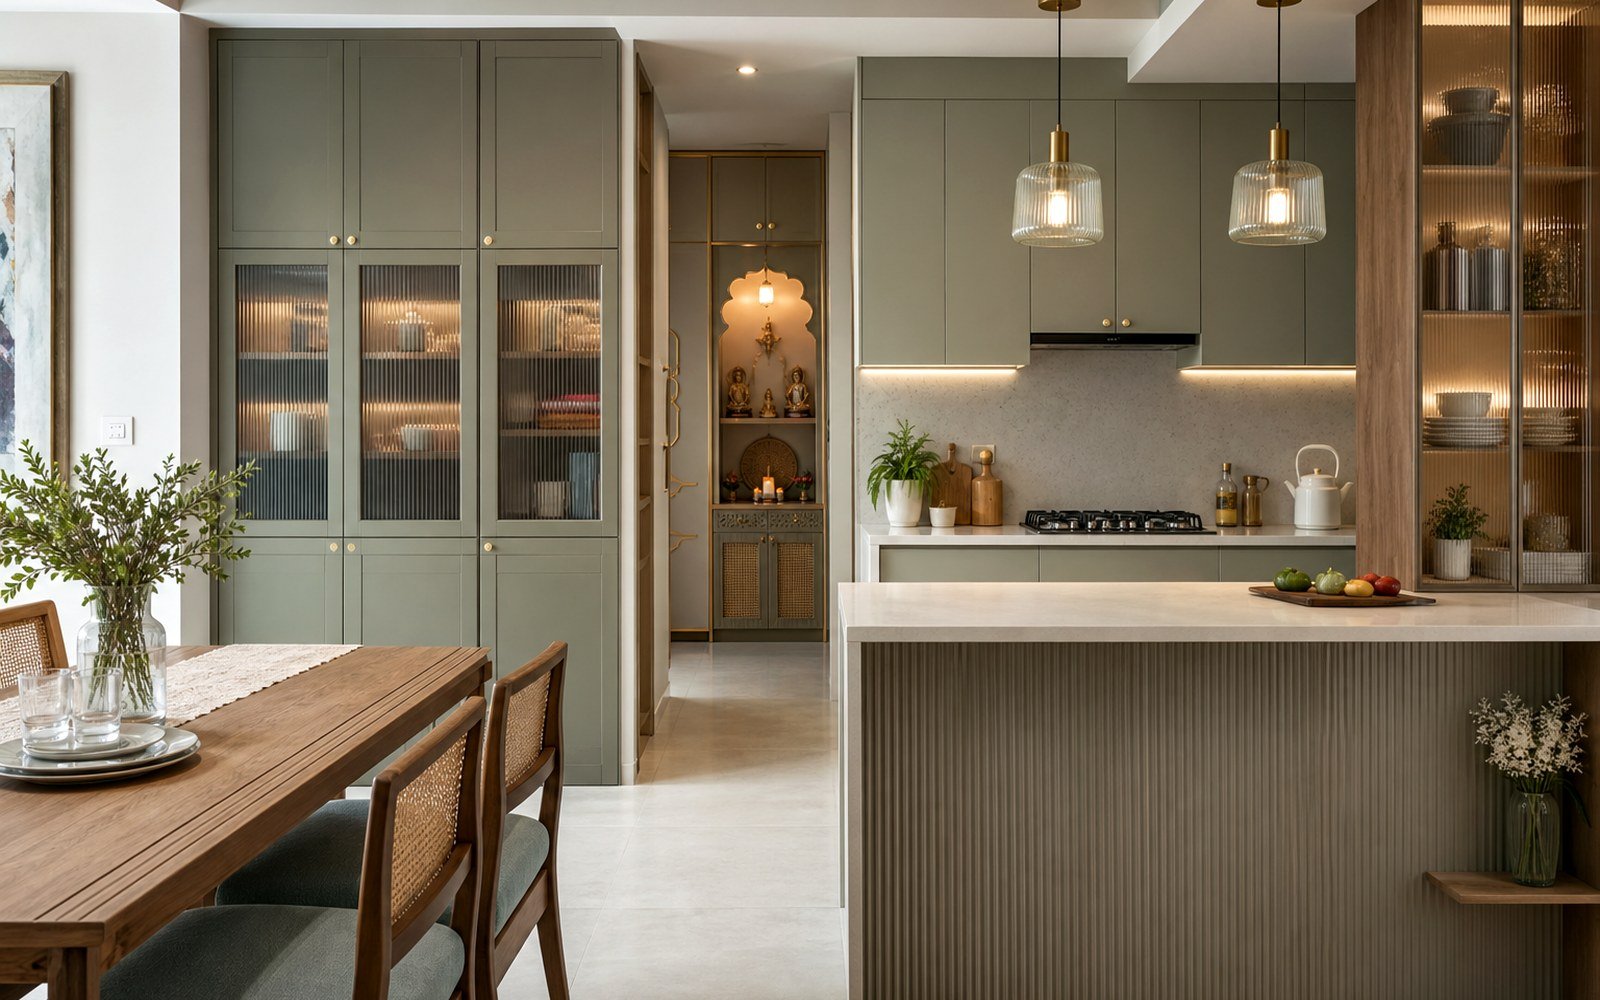
Why Deep Drawers Make Base Cabinets Easier to Use
If we could change one thing about the average Bengaluru kitchen, it would be this. A base shutter with a fixed shelf forces you onto your knees to reach whatever migrated to the back. A tandem drawer brings the contents to you.
The layout we use as a starting point for a standard base run:
- Top drawer (150–180 mm): cutlery, small tools, spice inserts.
- Middle drawer (250–300 mm): everyday vessels, tiffin boxes, lids on a peg board.
- Bottom drawer (350–450 mm): the heavy pressure cookers and the large kadai.
Specify soft-close full-extension runners rated for at least 30 kg on that bottom drawer. Under-rated runners on a drawer full of steel is the most common hardware failure we are called in to fix in kitchens built by others.
Planning Tall Units for Appliances and Pantry Storage
Overhead cabinets above 2000 mm are storage you use twice a year. The shift we are seeing is towards one or two full-height tall units — a pantry pull-out, an appliance garage for the mixer and air fryer, and an integrated tall fridge housing — with the upper run kept deliberately shallow or dropped altogether above the hob and sink.
The result is a kitchen that feels considerably less boxed-in, and a pantry column that puts every packet at eye level instead of behind three other packets. In a compact 2BHK, a 600 mm tall pantry unit typically replaces about 1800 mm of overhead cabinetry in real, reachable capacity.
A Practical Lighting Plan for Daily Cooking
Almost every kitchen we are asked to redo has one light in the middle of the ceiling — which means the cook works in their own shadow. Three layers fix it:
- Under-cabinet task light along the full working counter. This is non-negotiable; it is the one upgrade clients thank us for most.
- Ceiling ambient on the walkway, not directly over the counter edge, so you never cast a shadow onto the chopping board.
- Accent light inside a glass-front unit or under the island overhang, for when the kitchen is closed for the night but still on view.
Specify 4000K neutral white at CRI 90 or above for the task layer. Anything warmer and you cannot judge whether the chicken is cooked or the coriander has turned; a low-CRI lamp makes fresh vegetables look tired even when they are not. Keep the ambient layer at 3000K so the room still reads warm from the living side.
Ventilation for Indian Cooking Conditions
Indian cooking puts oil into the air, and oil ends up on your beautiful shutters unless the extraction is sized properly. Three rules we hold to:
- Suction: 1200 m³/hr is a sensible floor for a closed Indian kitchen; go to 1500 m³/hr or more for an open kitchen, because there is no door to contain anything.
- Duct run: keep it short and keep the bends to a minimum. Every 90-degree elbow costs you real suction, and a long horizontal run through a false ceiling costs more than the brochure figure suggests.
- Mounting height: 650–750 mm above the hob. Higher looks elegant in photographs and works poorly in life.
A filterless auto-clean chimney is worth the premium in a household that cooks daily. The maintenance you skip over ten years easily exceeds the difference in price.
How to Prioritise the Kitchen Budget
If the budget will not stretch to everything, the order we recommend to our own clients is unglamorous and it does not change: carcass grade, then hardware, then ventilation, then countertop, then the shutter finish. The finish is what visitors notice, and it is also the only item on that list you can upgrade later without dismantling the kitchen.
A kitchen is the only room in the house that is simultaneously a workshop and a showpiece. Design it as a workshop first, and it will photograph beautifully anyway.
If you are planning a kitchen this year and want a second opinion on a layout or a quotation you have already received, send it across — our design team in Attibele is happy to mark it up for you.