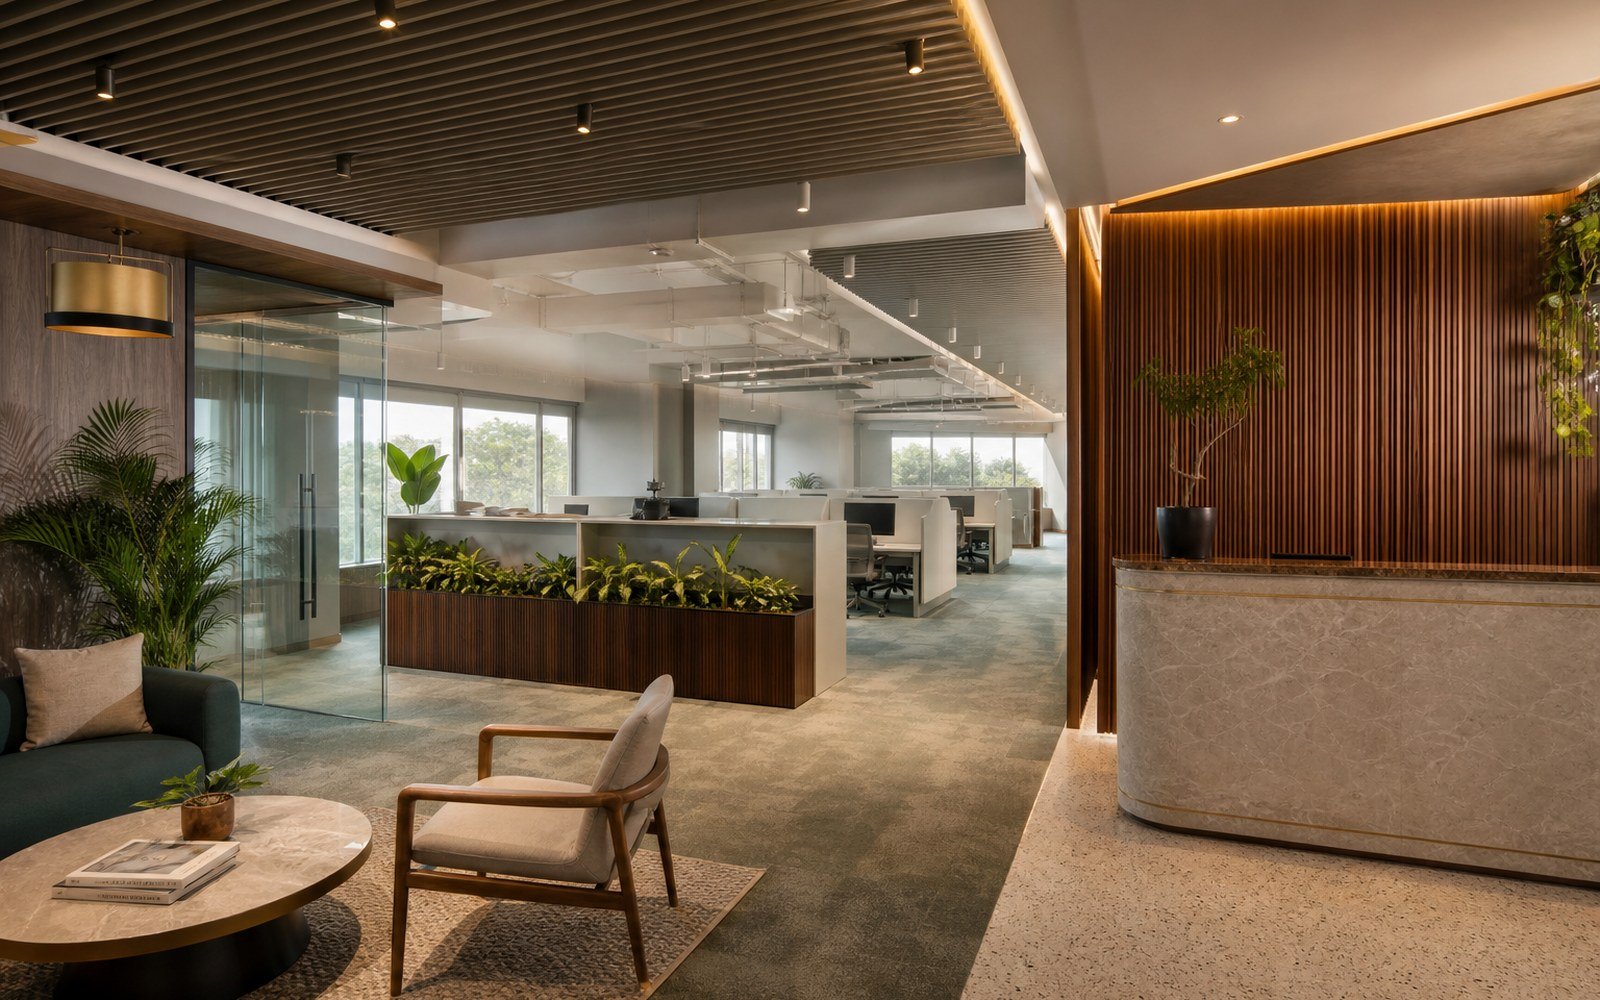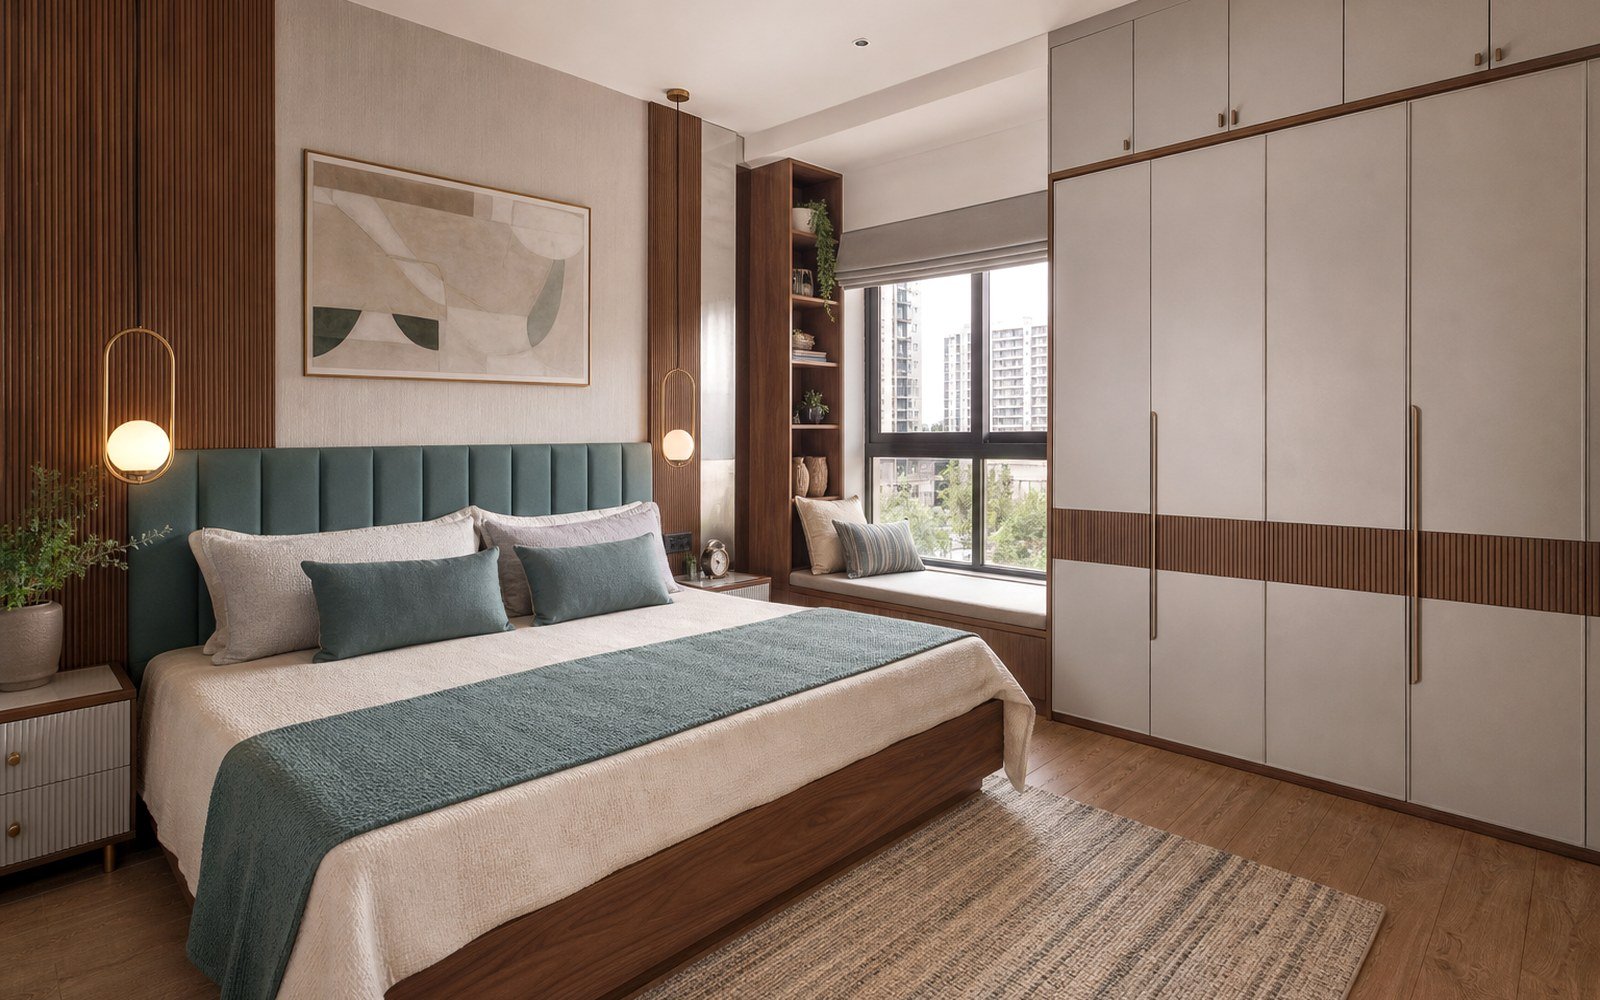
Use Vastu as a Planning Framework
Strip away the specifics and classical Vastu is largely about two things: where daylight enters through the day, and how air and people move once they are inside. The northeast gets the gentlest early light. The southwest holds heat the longest, which is why it is prescribed for mass — heavy storage, the primary bedroom, the structure of the house.
Understanding that makes the guidance far easier to apply, because you can reason about a compromise instead of simply abandoning the idea when a floor plan does not cooperate. That matters in Bengaluru, where most of us are working inside an apartment shell somebody else already fixed.
Designing a Calm and Organised Entrance
The entrance is doing more work than any other part of the plan. It sets the impression, it absorbs the mess of arrival, and in Vastu terms it is where energy enters the home. Practically, we ask a foyer to deliver four things:
- A stop. A console, a partition or a jaali screen so the door does not open into a direct view of the whole living room. This is both a Vastu principle and simple privacy.
- Somewhere to put things down. Keys, phone, parcels, the office bag — if the plan does not give these a home in the first metre, they colonise the sofa.
- Shoe storage that closes. Ventilated, floor-clearing, with a bench if the width allows.
- Its own light. One warm downlight or a pendant, on a separate switch, so you are not lighting the whole living room to answer the door at night.
Vastu prefers the main door in the north, east or northeast, and prefers it to open inwards, clockwise, into an uncluttered space. Where the door direction is fixed and unfavourable, the traditional remedies are all about what you do inside the threshold: keep it well lit, keep it clear, and give the eye something deliberate to land on.
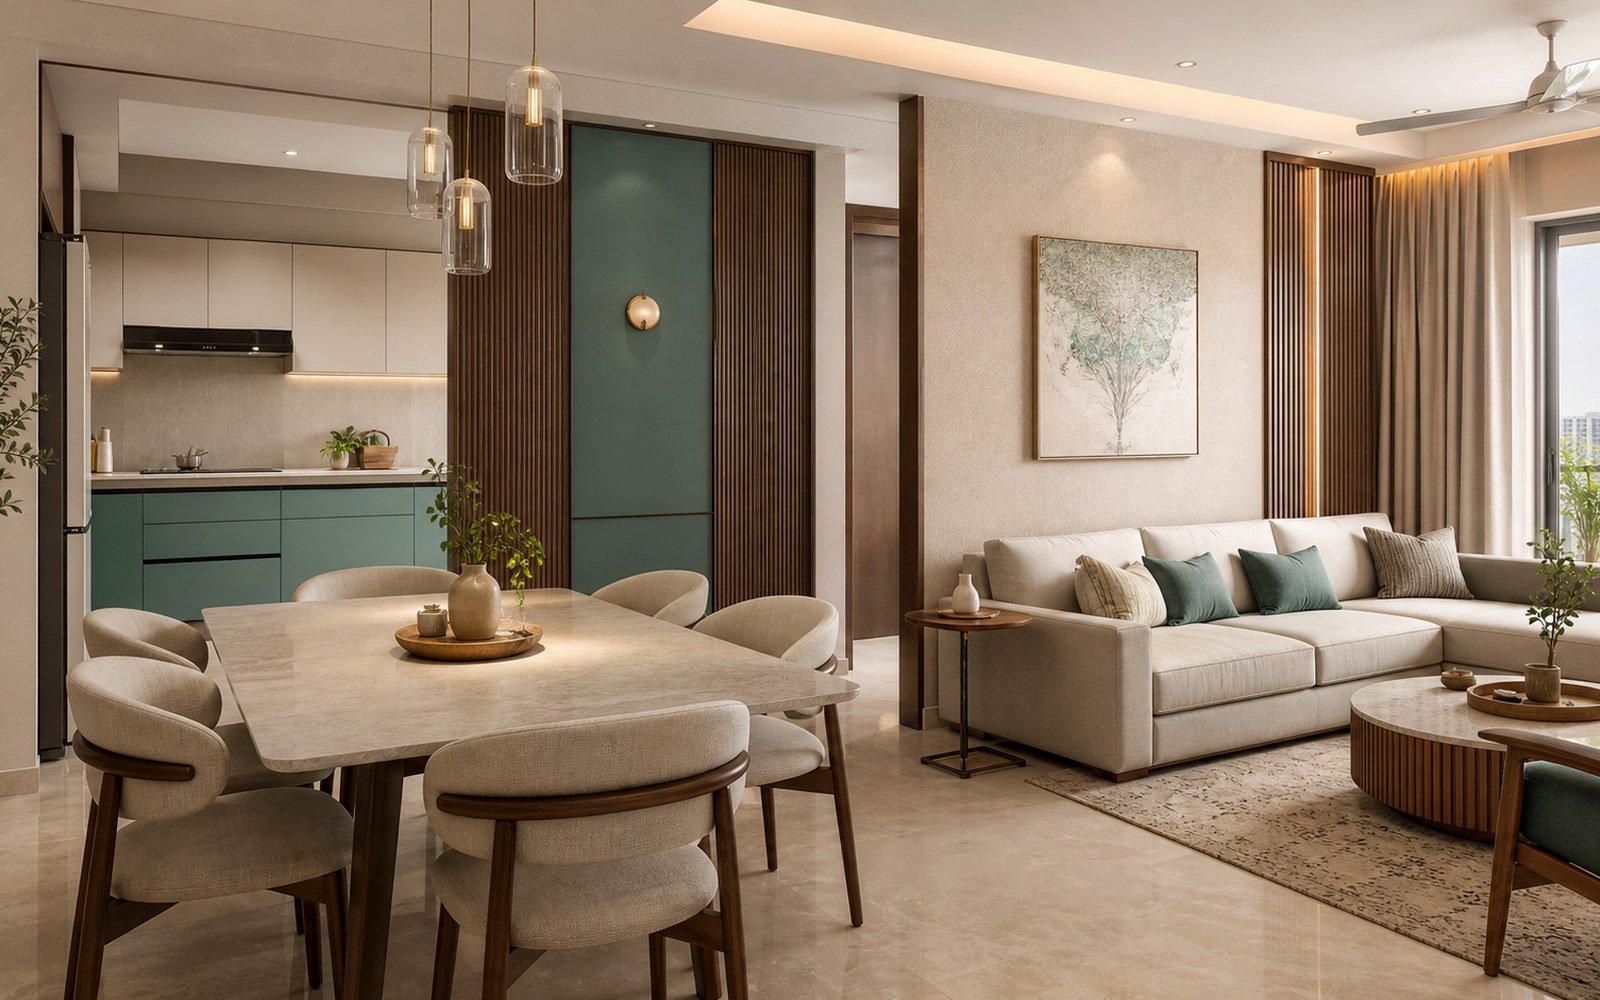
Living Room Seating, Direction and Circulation
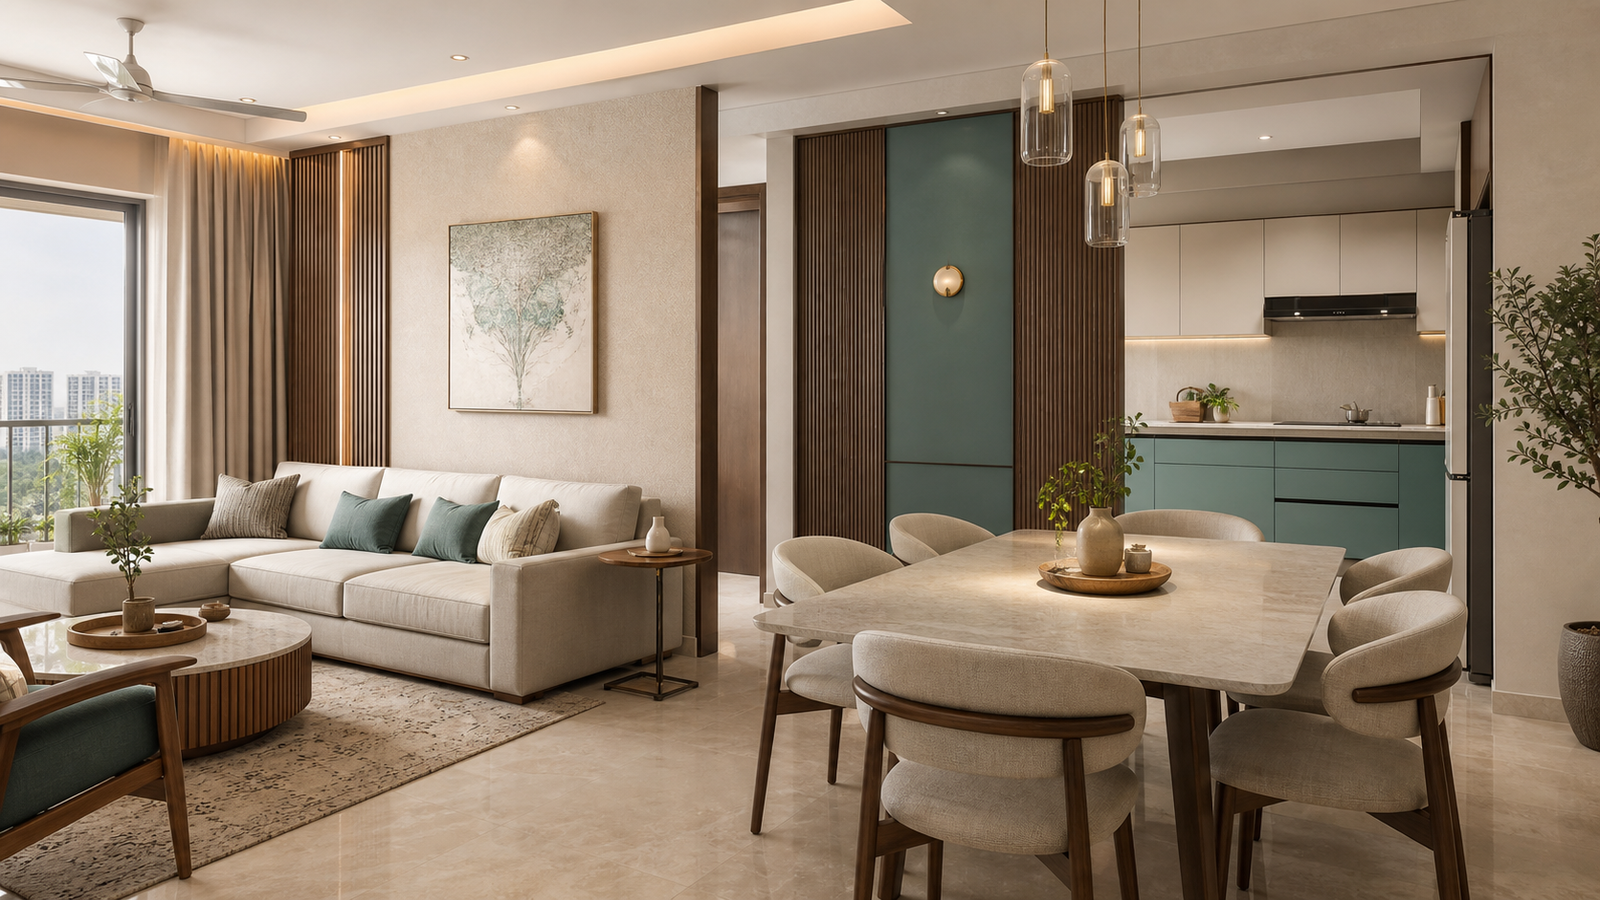
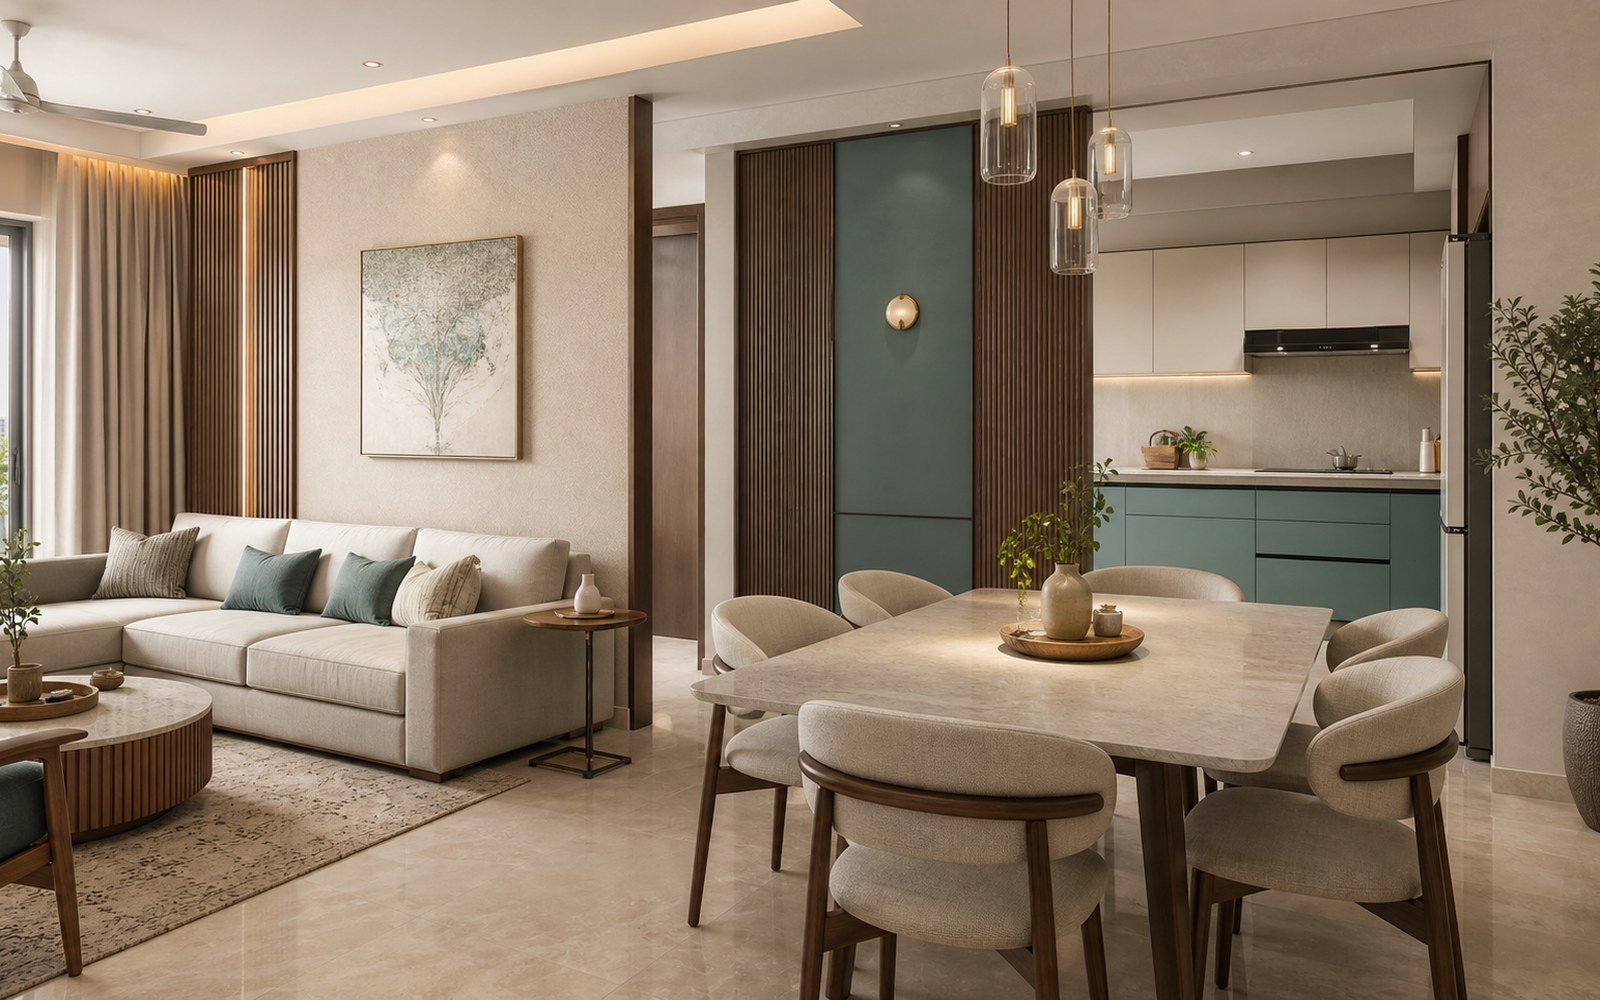
The classical guidance places the living room towards the north or east of the plan, with the heavier furniture massed to the south and west. Applied to a real apartment, that translates into a few decisions we make on almost every project:
- The main sofa backs onto the south or west wall, so the people seated on it face north or east. Weight against the solid side, view towards the light.
- The television goes on the southeast wall where possible, which conveniently is also where it is least likely to face a window and glare.
- The centre of the room stays open. This is the point people miss: Vastu treats the brahmasthan, the centre, as space that should breathe. A low coffee table is fine; a bulky storage unit in the middle of the room is not.
- Heavy units hug the southwest corner — the tall bookshelf, the crockery unit, the storage bench.
If you have ever wondered why some living rooms feel calm and others feel busy despite similar furniture, this distribution of visual weight is usually the reason.
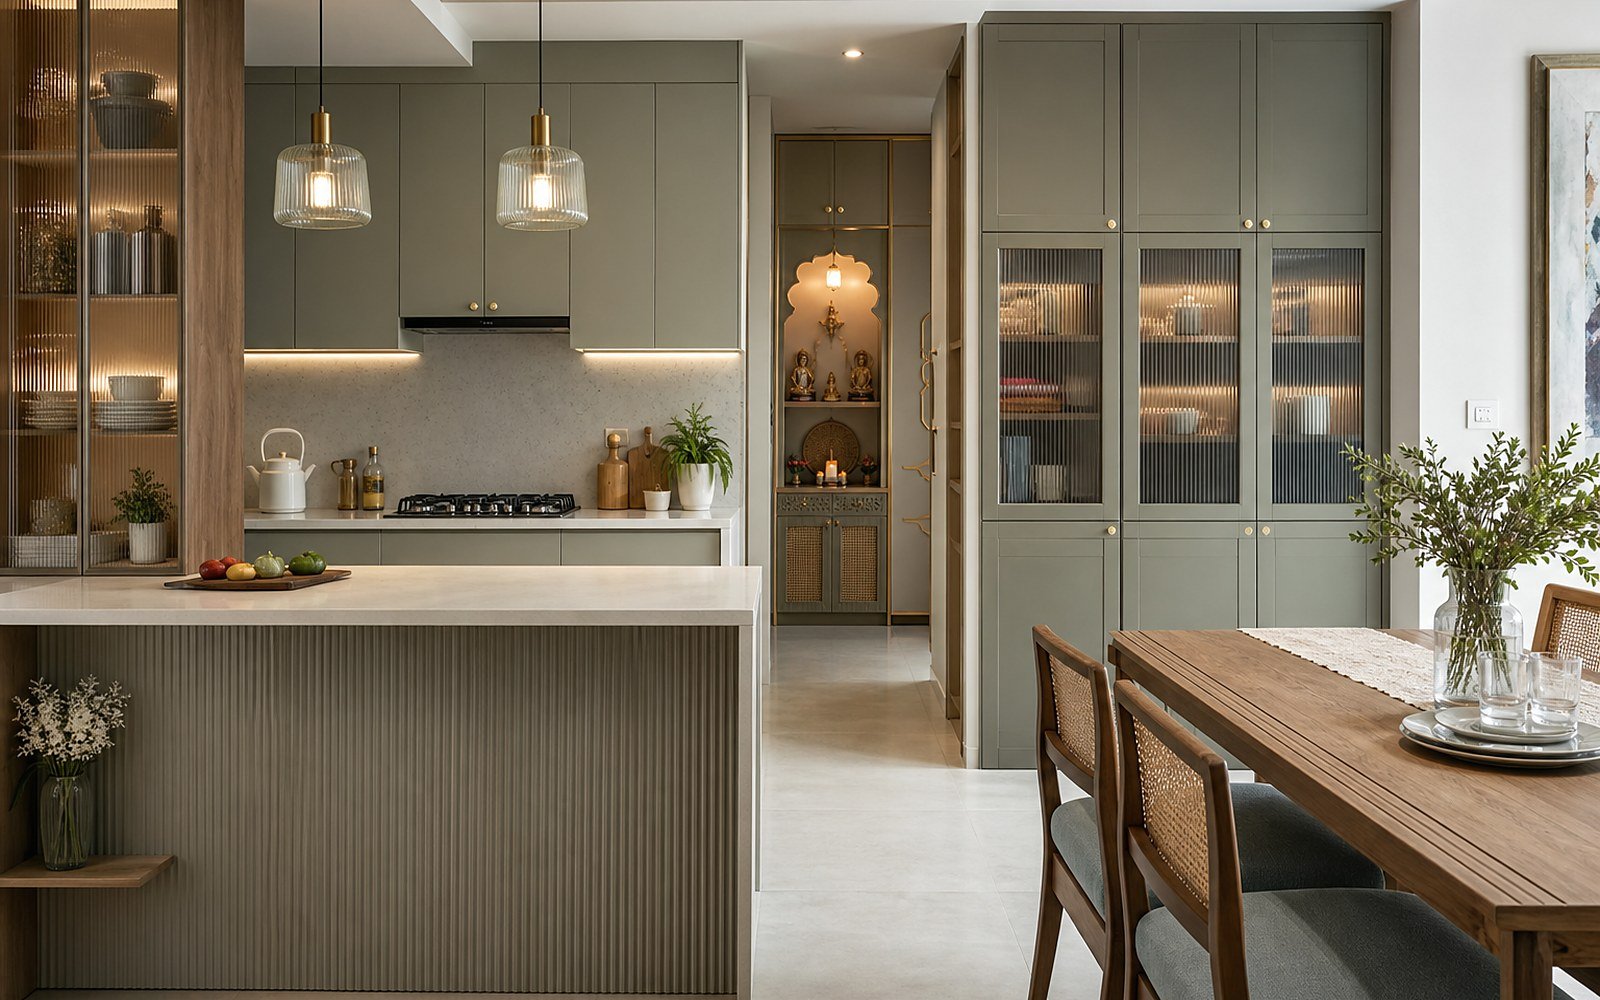
Finding an Appropriate Place for the Pooja Unit
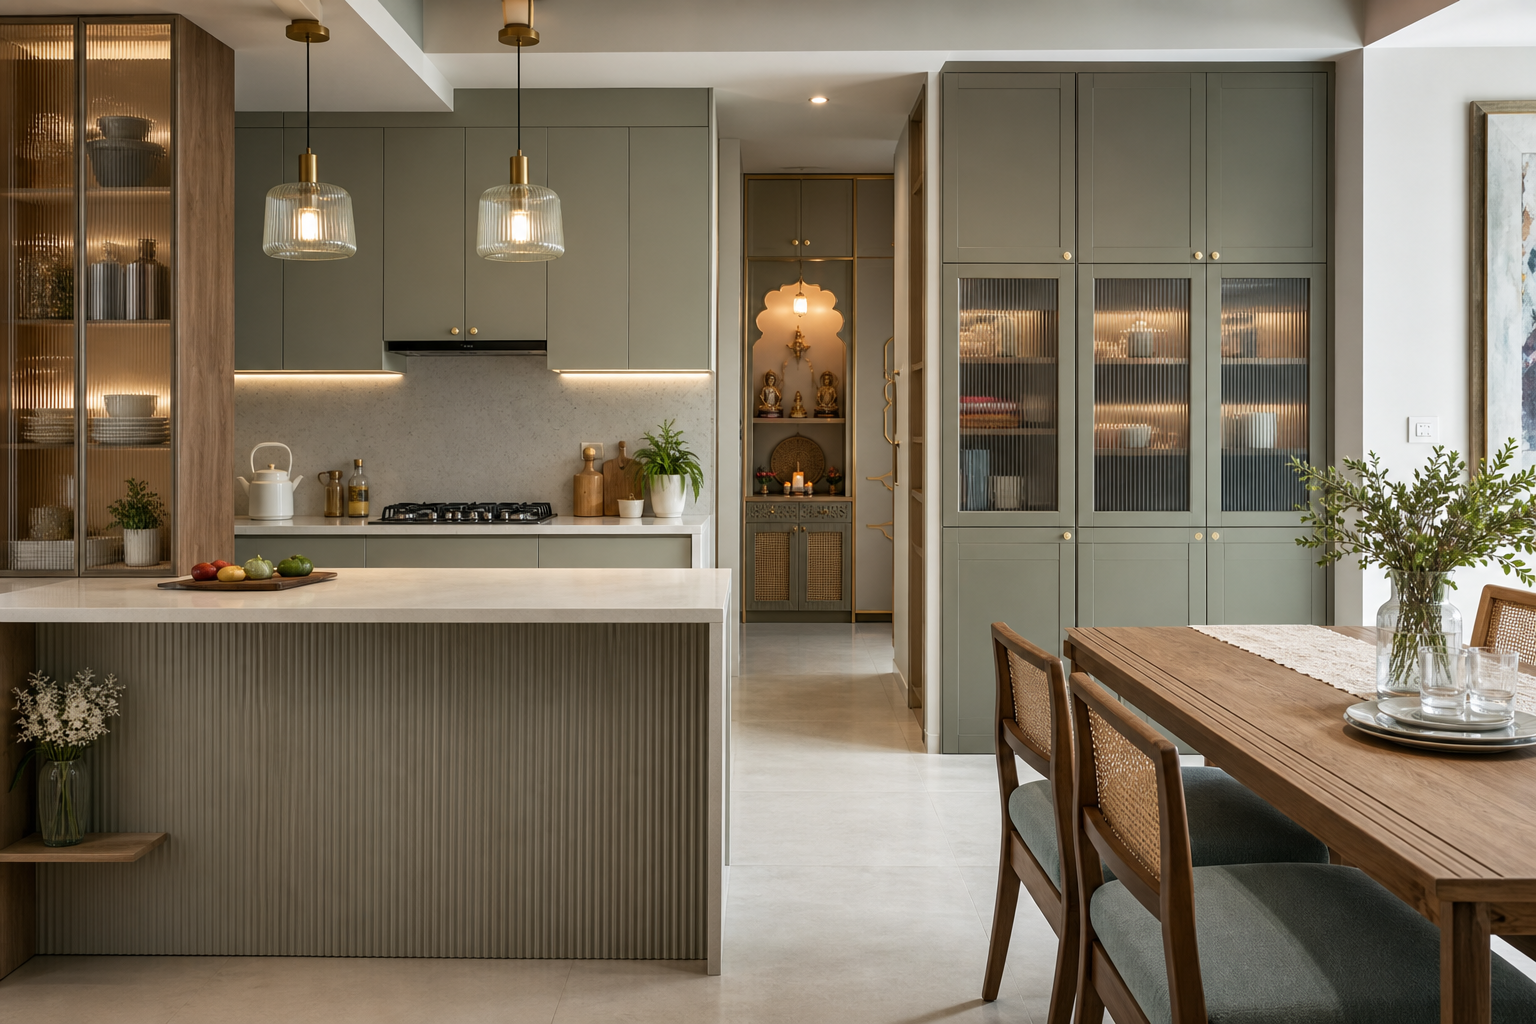
The northeast — ishaan — receives the softest, earliest daylight of the day, and it is traditionally the quietest corner of the plan. That is the reasoning behind placing the pooja space there, and it holds up in practice: the corner tends to be away from the television, away from the kitchen heat, and away from the traffic between the bedrooms and the front door.
A few working details we hold to when we design one:
- The idols face west or east, so the person praying faces east or north.
- The unit does not share a wall with a toilet, and nothing sits directly above it in a loft.
- The lamp gets a heat-tolerant surface — marble, granite or a solid stone inlay — never a laminate shelf.
- Ventilation matters. Camphor and incense in a sealed niche will discolour the ceiling within a year.
We wrote a full piece on fitting one into an apartment, including the five positions that actually work in a 2BHK — read that here.
Materials That Add Warmth Without Visual Clutter
The brass jaali console has become something of a signature in our entrance designs, and it is not only a styling choice. A perforated screen does three things at once: it interrupts the sightline from the door without walling the space off, it lets light pass so the foyer does not go dark, and brass carries the warm metallic note that ties a gold-accented palette together from the very first step into the house.
Around it we tend to keep the material story simple — a stone or large-format tile floor that shrugs off wet shoes in the monsoon, a textured wall in a warm neutral, and one piece of art or a mirror positioned so it does not face the main door directly, which classical Vastu advises against.
Mirrors are prescribed on north and east walls and discouraged directly opposite the entrance or facing the bed. In a compact flat where a mirror is genuinely useful for the sense of space, we angle it onto the adjacent wall — you keep the visual width, and the placement stays comfortable for a family that cares about the principle.
Creating a Welcoming Lighting Mood
A living room reads as welcoming or clinical almost entirely on the strength of its colour temperature. We specify 3000K warm white for the ambient layer in living rooms and foyers as a default, and reserve cooler light for the kitchen and utility.
Beyond that, the rule is layers rather than one bright ceiling: a cove or a set of recessed downlights for ambient, a floor or table lamp beside the seating for evening, and one accent — a picture light, a niche wash, a lamp in the pooja unit — that stays on when everything else is off. That last light does more for the atmosphere of a home at 10pm than any amount of ceiling design.
Adapting Vastu Principles to an Existing Apartment
Sometimes the northeast corner is a bathroom, or the door faces southwest, and no amount of drawing changes that. What we tell clients is this: the intent of the principle can almost always be honoured even when the geometry cannot.
If the corner is wrong, get the light, the quiet and the clarity right. A calm, uncluttered, well-lit space in the second-best direction serves a family better than a cramped, dark one in the correct one.
In practice that means relocating the pooja unit to the next-best available quadrant, keeping the centre of the plan open, moving weight to the south and west, and being disciplined about clutter at the entrance. Every one of those is a good design decision on its own terms, which is rather the point.
If you would like your floor plan looked at with both eyes — design and Vastu — send it across to our team in Attibele and we will mark it up for you.