Understand the Scope Before Comparing Prices
“Interiors from ₹X per square foot” is a marketing figure, not a contract. Before it means anything you need to know three things about it.
- Which area is it multiplied by? Carpet area, built-up area and super built-up area can differ by 25–35 per cent for the same flat. The same rate on super built-up produces a much larger bill.
- What is inside the scope? Some quotes cover only the modular joinery. Others include false ceiling, painting, electrical, flooring and plumbing changes. The rate cannot be compared until the scope is.
- Which rooms? Kitchens and wardrobes carry most of the cost per square foot. A quote that excludes the kitchen has a very different rate structure to one that includes it.
Our advice is to ignore the headline rate entirely and read the itemised bill of quantities. If a quotation has no itemised sheet behind it, that is the first thing to ask for.
How Design Scope and Specifications Shape the Budget
These are the broad bands we see in the market in 2026, on carpet area, for a full turnkey scope. Treat them as a way to sanity-check a quotation, not as a price list — every home differs on quantum of joinery, civil work and finish level, and a site visit is the only thing that produces a real number.
| Band | Typical specification | Usually includes |
|---|---|---|
| Essential | Laminate finishes, standard hardware, basic false ceiling in living and dining | Kitchen, wardrobes, TV unit, painting |
| Mid | Mix of laminate and acrylic or PU, branded soft-close hardware, quartz counter, designed lighting | Above, plus foyer and crockery units, wall panelling, full electrical layer |
| Premium | Veneer and PU, imported hardware, stone cladding, custom furniture and detailed lighting design | Whole-home scope including loose furniture, curtains and décor |
In a typical apartment, the kitchen and the wardrobes together account for roughly half the interior budget. If a quotation shows those two at a fraction of the total, look closely at what has been specified in them — something has usually been thinned out.
Running Feet, Square Feet and Unit-Based Measurements
Modular work is priced either by running foot (length) or square foot (elevation area). Both are legitimate; problems start when a quotation mixes them without saying so, or when the basis changes between the estimate and the final bill.
- Running foot pricing assumes a standard height. If your wardrobe runs to the slab rather than stopping at 2100 mm, that extra height has to be priced somewhere — confirm where.
- Square foot pricing on elevation is usually clearer for tall units and lofts, because height is already in the calculation.
- Ask for the same basis across all vendors you are comparing. Otherwise you are not comparing anything.
Also confirm how internal partitions, shelves and loft shutters are counted, and whether the loft is billed separately. That single clarification accounts for a large share of the “final bill exceeded the estimate” complaints we hear about other projects.
Frequently Missed Items in Interior Quotations
When a budget overruns, it is rarely the wardrobes. It is this list:
- Civil work — demolition, new partitions, waterproofing, debris removal and the society’s disposal charges.
- Electrical — new points, rewiring, DB changes. A designed lighting plan usually needs more circuits than the builder provided.
- Plumbing changes — shifting a sink or adding a water point for a purifier or dishwasher.
- False ceiling and cove, and the painting that follows it.
- Appliances — hob, chimney, oven, dishwasher. Frequently excluded, and easily a significant sum.
- Countertop and sink, if the quotation covers only cabinetry.
- Loose furniture, curtains, mattresses and décor — the last 10 per cent that makes the house look like the render.
- Society charges and logistics — lift usage, work-timing restrictions, security deposits, and the cost of a slower schedule if work is only permitted 9am to 6pm on weekdays.
- GST, and whether the quoted figures are inclusive or exclusive.
Compare Material and Hardware Specifications Carefully
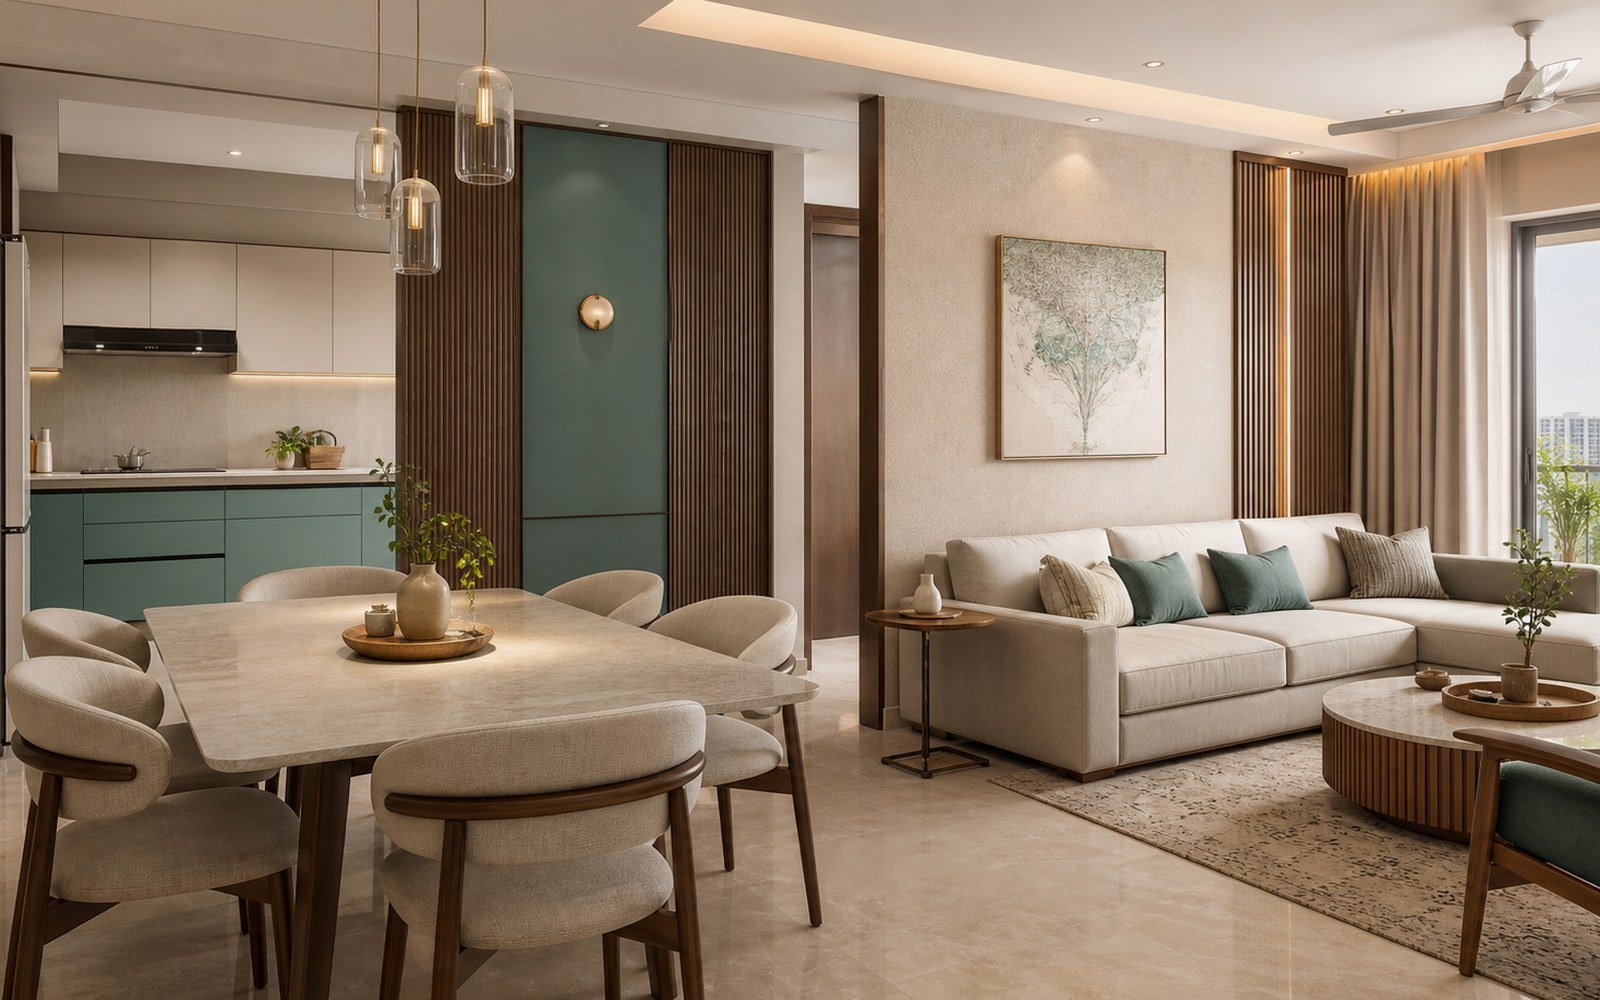
The 3D view sells the project; the specification sheet delivers it. On every quotation, look for these named in writing:
- Board grade and brand — and specifically that the kitchen sink base and wet areas are BWP-grade ply. “Plywood” alone is not a specification.
- Laminate or finish thickness for shutters and internals, quoted separately.
- Hardware brand and series — hinges, channels, and the load rating on drawer runners. Brand alone is not enough; every major brand sells an economy and a premium line.
- Edge banding thickness, which is a good proxy for the overall quality standard of a workshop.
- Countertop material, thickness and edge profile.
- Paint brand, product line and number of coats, plus whether putty and primer are included.
- Warranty — the duration, what it covers, and crucially whether it covers hardware, workmanship or both.
Connect Payment Stages to Project Milestones
A reasonable turnkey schedule is staged against progress, not against the calendar. The structure we consider fair to both sides looks like this:
- A booking amount on design sign-off.
- A substantial instalment on approval of the final working drawings, when material is procured.
- A further instalment on delivery of materials to site or start of installation.
- A meaningful final balance retained until handover and snag closure.
That last point is the one worth negotiating hardest. A final payment tied to a completed snag list is the most effective quality-control tool a client has. Along with it, ask for a written project schedule with milestone dates and clarity on what happens if they slip.
Questions to Ask Before Approving the Package
- Is the rate on carpet, built-up or super built-up area?
- Can I see the itemised bill of quantities, room by room?
- What is the written exclusion list?
- Running foot or square foot, and how are lofts and internals counted?
- Which board grade goes into the kitchen wet area?
- Which hardware brand and which series within it?
- Are appliances, countertop and sink included?
- Is electrical, plumbing and civil work in scope?
- Is GST included in these figures?
- What is the milestone schedule, and what covers a delay?
- What does the warranty cover, and for how long?
- Who is my single point of contact on site, and how often will they be there?
A good quotation is boring to read and impossible to misinterpret. If yours is short, glossy and vague, ask for the long version before you ask for a discount.
If you have a quotation in hand — ours or anyone else’s — you are welcome to bring it to our office in Attibele. We will go through it line by line with you, no obligation attached.