Balance Direction with Everyday Accessibility
The northeast of the home is the traditional placement, and the reasoning is practical as much as scriptural: it takes the softest early light and it is usually the quietest quadrant of a plan. North and east are the next best. Aim to have the person praying face east or north, which generally means the idols face west or south respectively.
Work out that direction on your floor plan first, then look at what is physically available in that quadrant. Almost every apartment has something workable there — a stub wall, the end of a passage, the corner of the dining area, a niche beside the balcony door.
Five Pooja Unit Placements for Compact Homes
1. A Wall-Mounted Mandir Niche
A shallow unit 450–600 mm wide, mounted with the deity platform at roughly 1200 mm from the floor so it is at eye level when standing and comfortable when seated on a mat. Best for the northeast corner of a living or dining wall. Takes no floor area at all.
2. A Quiet Passage-End Pooja Unit
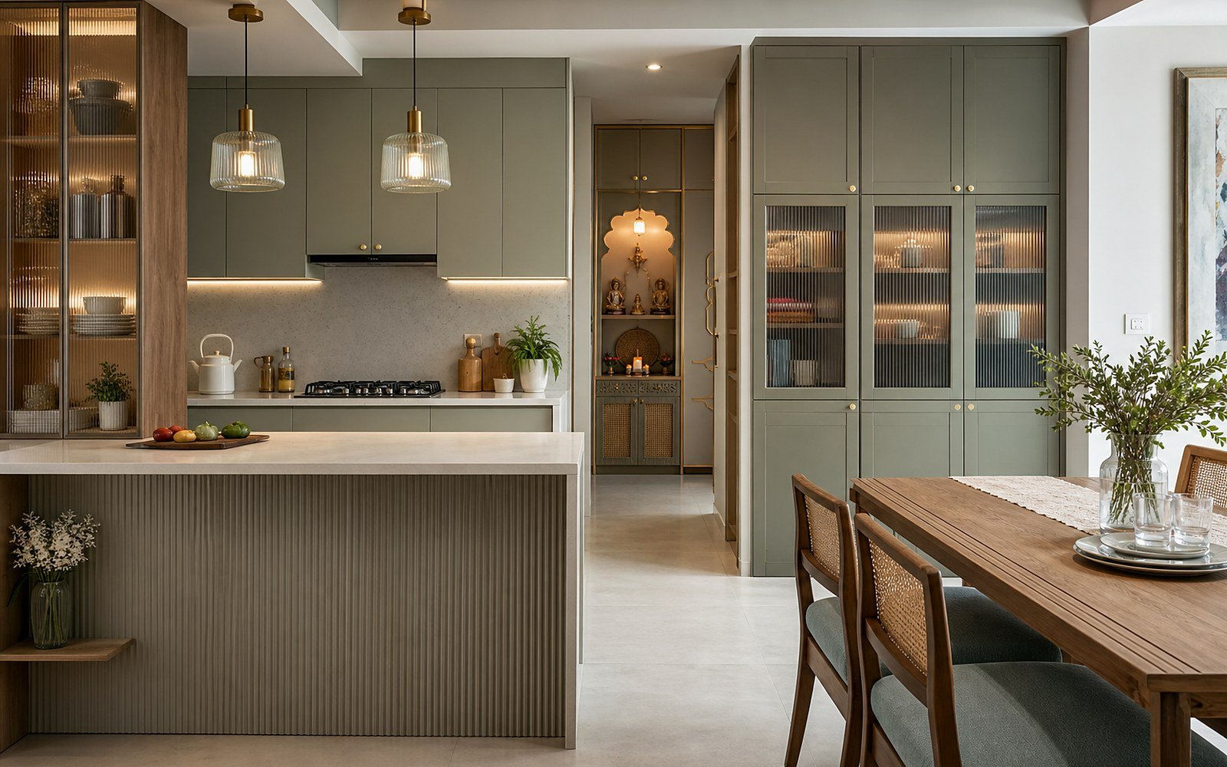
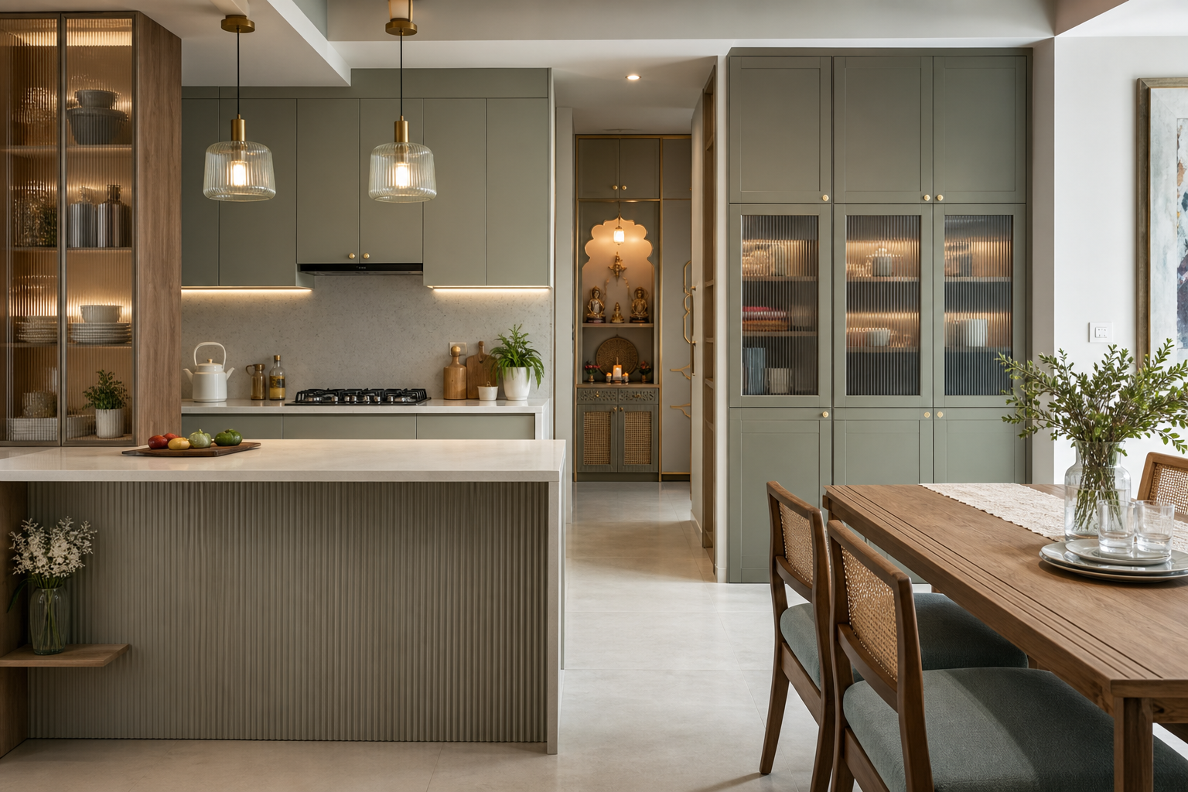
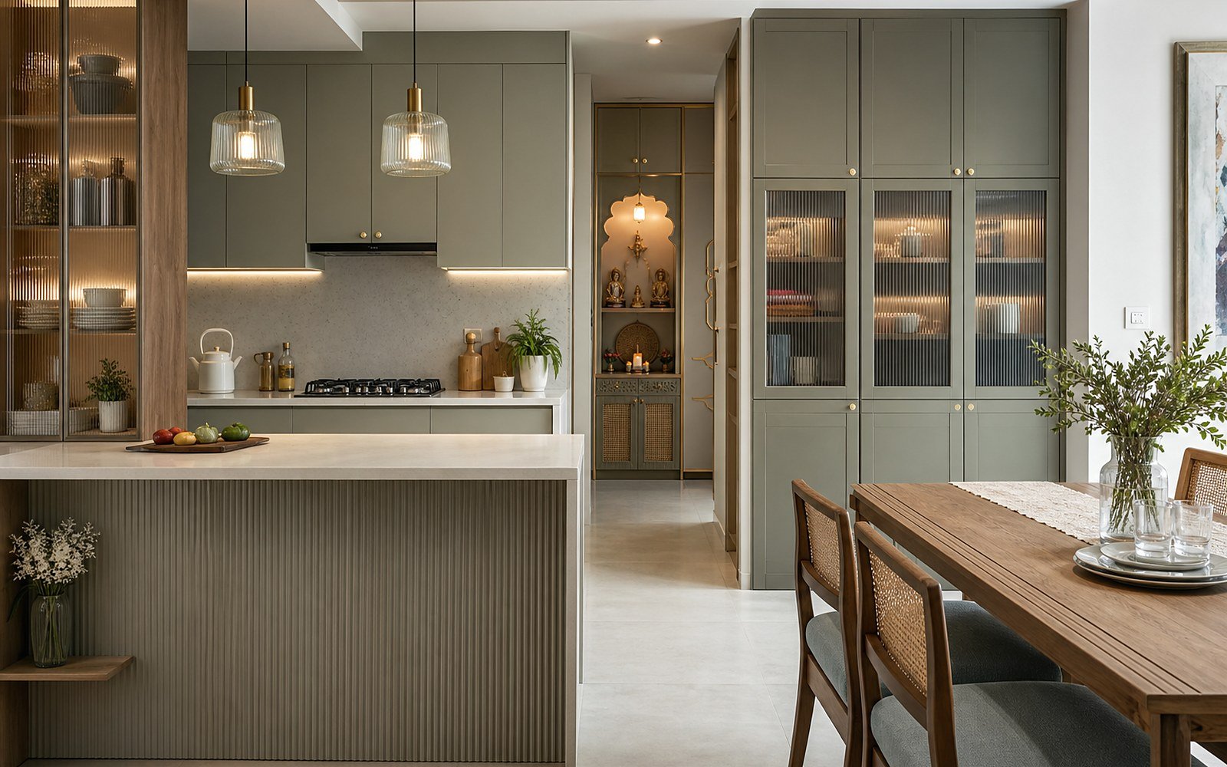
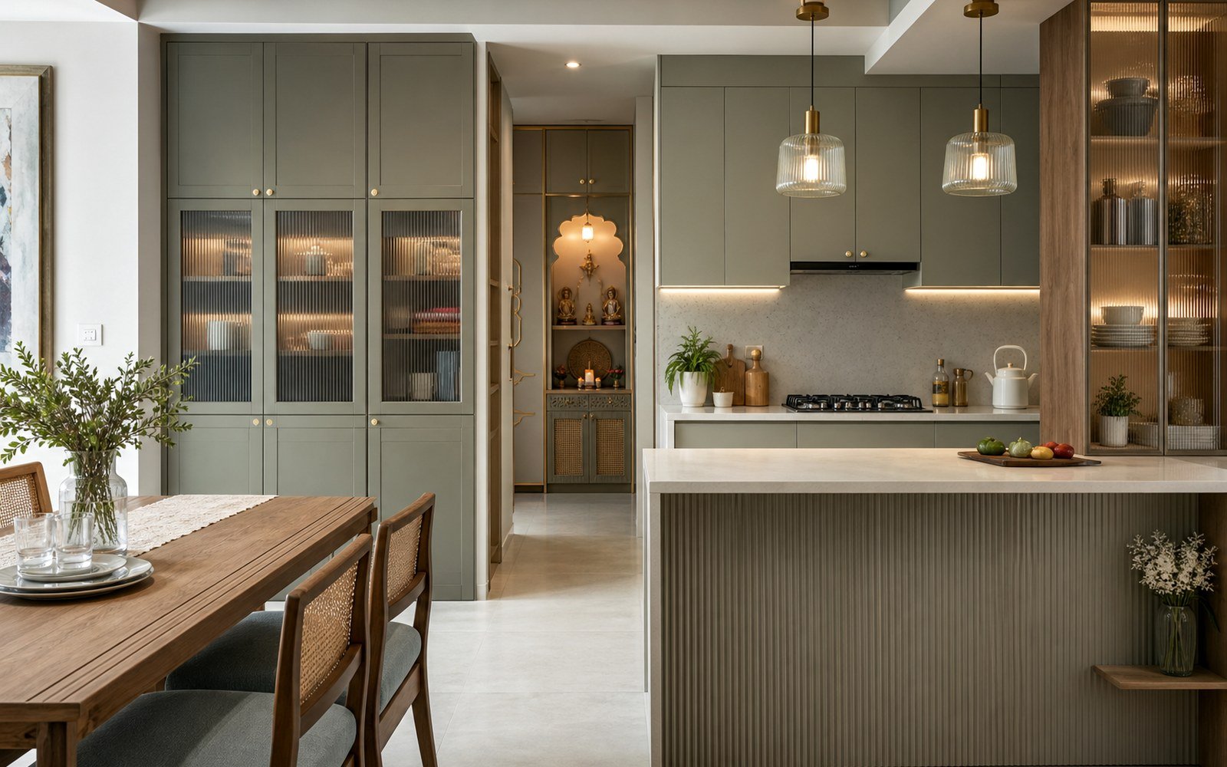
Passages in Bengaluru apartments frequently dead-end at a blank wall. A full-height unit there — often only 350–400 mm deep — turns the least useful surface in the flat into its most meaningful one, and gives the corridor a destination.
3. A Mandir Integrated with Dining Storage
Where the crockery unit already runs along a northeast wall, we give one 600 mm bay of it to the mandir: stone platform, jaali shutters, its own light. It reads as part of the joinery from a distance and as a dedicated space up close.
4. A Naturally Lit Balcony-Adjacent Alcove
If the utility balcony sits in the northeast, the small return wall beside its door often takes a compact unit beautifully — genuine daylight, natural ventilation for the lamp, and it stays out of the main circulation.
5. A Discreet Foldaway Pooja Cabinet
For the tightest flats: a unit with bi-fold or pocket shutters that closes completely. Open, it is a full mandir with lamp platform and storage. Closed, it is a clean panel. This is the option we suggest most often for compact 2BHKs and for homes that let out a room.
Select Materials Suitable for Daily Rituals
This is where compact mandirs most often fail after a year or two. A diya, a camphor flame and a burning agarbatti apply real heat and real soot to a very small area, every day.
- The lamp platform must be stone. Marble, granite or a stone inlay — never laminate, acrylic or an unprotected veneer. A 20 mm stone slab on the platform is the single most important specification in the whole unit.
- Jaali screens in wood, brass or CNC-cut MDF give the traditional filtered look and let heat escape rather than trapping it against a solid panel.
- Keep the finish washable around the platform. A wipeable PU or a stone cladding around the flame zone will look far better in year three than a fabric-backed or textured panel.
- Brass detailing — bell hooks, a threshold strip, small trims — ties the unit to the rest of a gold-accented palette without adding bulk.
Create Soft, Focused Lighting for the Mandir
A mandir is a small, dark-ish alcove with a lot of detail in it. That calls for three modest sources rather than one bright one:
- A warm 2700–3000K spot angled onto the idols, ideally on its own switch so it can stay on through the evening.
- A concealed strip behind the jaali or under the platform lip, which is what produces the soft glow people associate with a well-designed mandir.
- Nothing cool-white. A 6500K downlight over a pooja unit undoes everything else you have done there.
Keep the driver and any wiring accessible — behind a removable panel, not sealed inside the joinery — because a strip will eventually need replacing.
Plan Ventilation and Safe Overhead Clearance
Incense and camphor smoke has to go somewhere. In a sealed niche, it goes onto the ceiling, and within a year there is a grey halo above the unit that no amount of cleaning fully removes.
- Leave the top of the unit open, or perforate it, so smoke rises and disperses rather than pooling.
- Do not place the mandir directly beneath a false ceiling pocket where smoke can collect and stain the edge.
- Use washable emulsion on the ceiling directly above, so the inevitable trace can be wiped.
Include Organised Storage for Pooja Essentials
The detail that separates a mandir that stays beautiful from one that gets cluttered within a month is the storage below the platform. Plan for:
- A shallow drawer for agarbatti, matchboxes, cotton wicks and small silver items.
- A closed cupboard for oil, ghee, spare lamps and the larger vessels.
- A pull-out tray at working height for the daily thali, so it is not resting on the platform itself.
- A small ledge or hooks for the bell and the garland, off the platform surface.
Common Compact Mandir Planning Mistakes
- Sharing a wall with a toilet. The most consistently observed guideline, and easy to check on a plan before anything is built.
- Placing it under a staircase in a duplex, or directly beneath a loft that will be used for general storage.
- Putting it in the bedroom where it can be avoided. Where a client genuinely has no alternative, we specify a unit with shutters that close completely — the traditional accommodation for exactly this situation.
- Oversizing. A mandir scaled larger than the family’s actual practice becomes a display shelf. Design for the daily ritual, not for the festival photograph.
The best pooja spaces we have built were not the largest. They were the ones placed where the morning light lands, and detailed so that lighting the lamp is easy every single day.
Send us your floor plan and we will mark the two or three positions worth considering, with a sketch of what fits in each.