Build the Lighting Plan in Three Layers
Every well-lit room has three jobs happening at once, and one fitting cannot do all three.
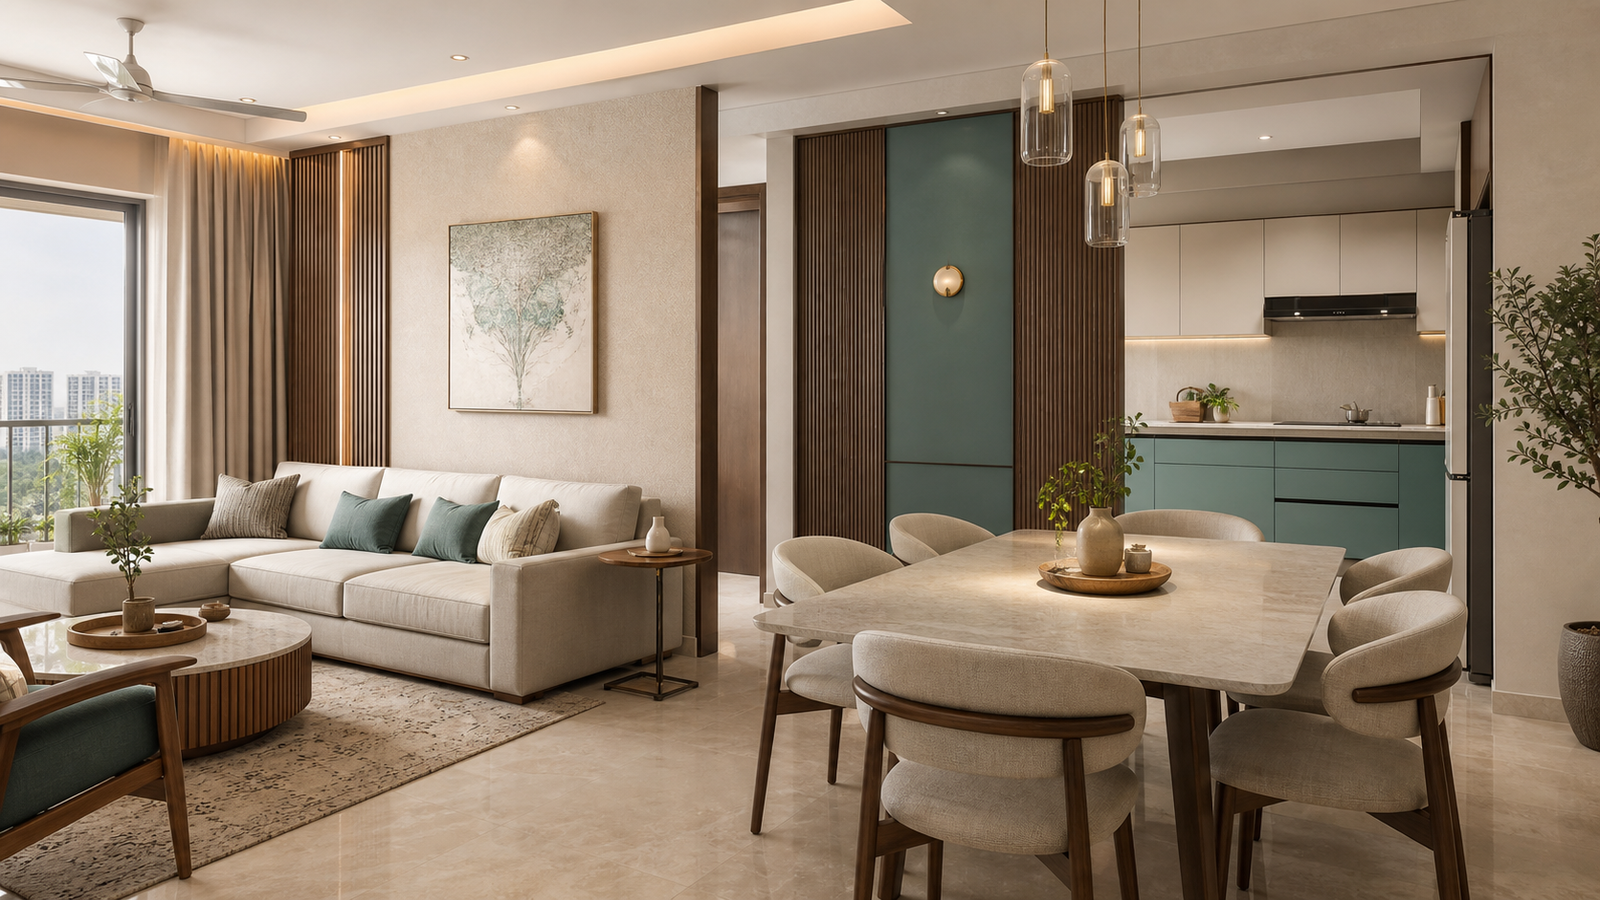
- Ambient — the general fill that lets you walk through the room safely. Cove, recessed downlights, or a ceiling fixture.
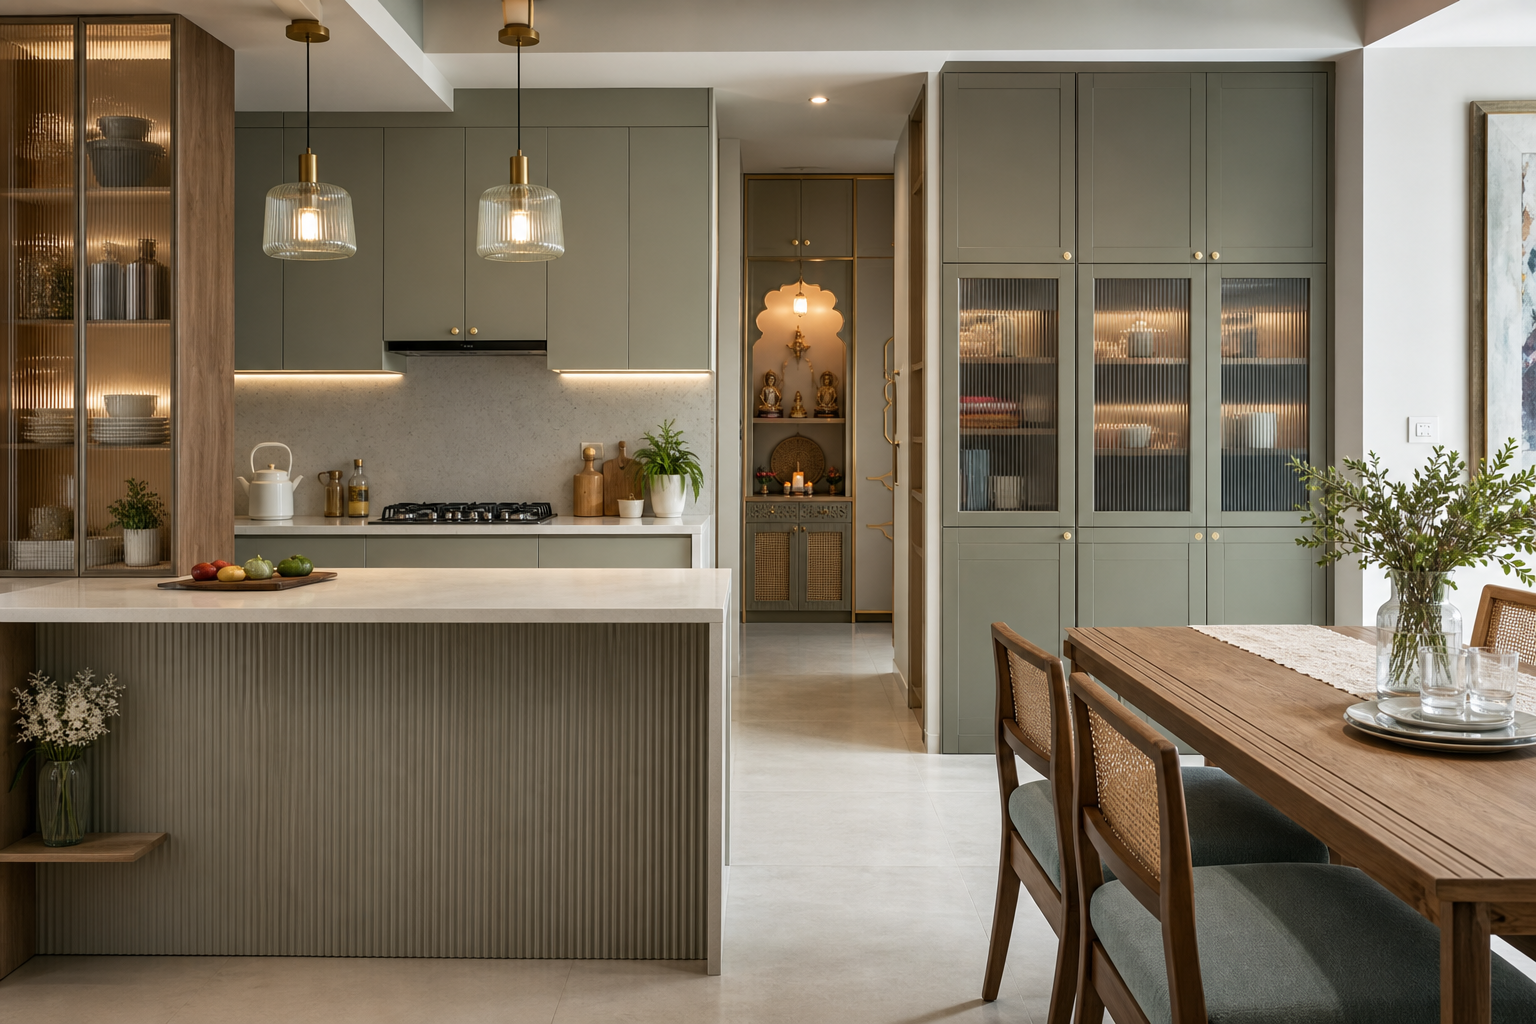
- Task — light aimed at what your hands are doing. Under-cabinet in the kitchen, a reading lamp beside the sofa, a mirror light at the vanity, a desk lamp at the study.
- Accent — light aimed at what you want the eye to notice. A picture light, a niche wash, a wall grazer on a textured panel, a strip under a floating console.
A room with only ambient light feels like an office. A room with all three, on separate switches, can be a bright family space at 7pm and a quiet one at 11pm without moving a single fitting.
Choose the Right Colour Temperature for Each Space
Colour temperature is measured in Kelvin: lower is warmer and more yellow, higher is cooler and more blue. Our defaults across a home are deliberately simple.
| Space | Colour temperature | Why |
|---|---|---|
| Living, dining, bedrooms | 3000K warm white | Reads as welcoming; flatters wood, stone and skin tones |
| Kitchen work counter | 4000K neutral white | You need to judge colour on food accurately |
| Bathroom mirror | 4000K, lit from both sides | Even light on the face for grooming and make-up |
| Study and utility | 4000K | Alertness and detail work |
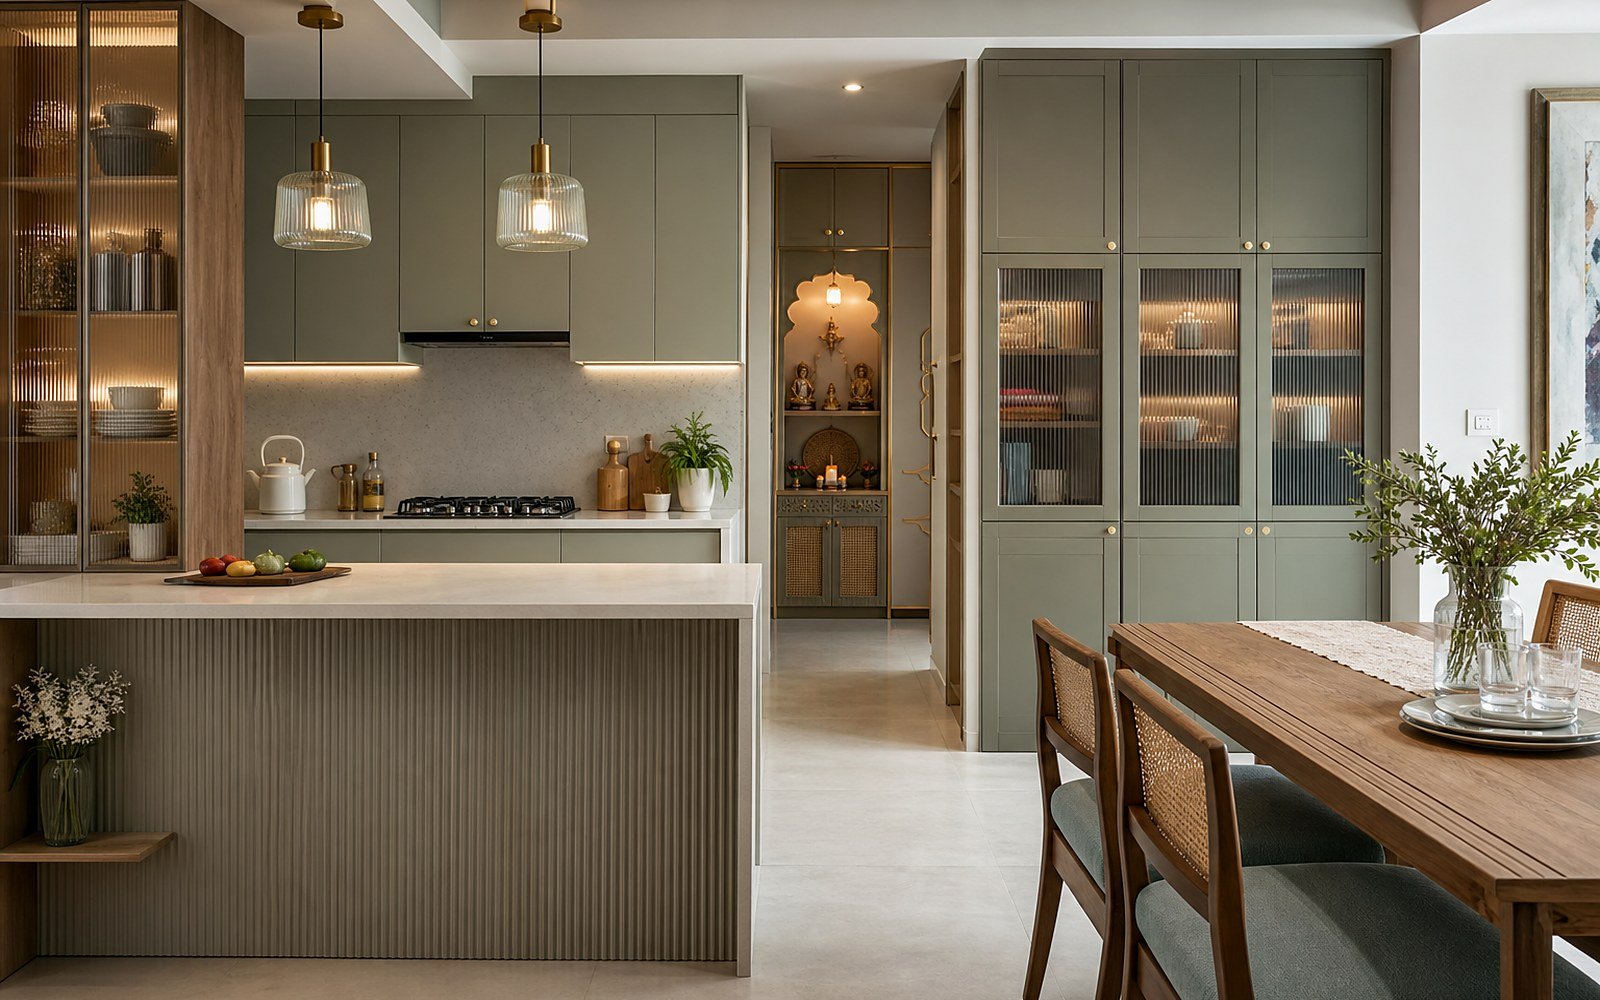
| Pooja unit, accent lighting | 2700–3000K | Warmth is the entire point of the effect |
The one rule we never break: do not mix colour temperatures within a single sightline. A 4000K downlight beside a 3000K cove in the same ceiling looks like a fault, not a design decision. Where an open kitchen is visible from the living room, we keep the ambient layer consistent at 3000K and confine the 4000K to the under-cabinet task light, which is not seen directly.
Why Colour Rendering Quality Matters Indoors
Colour Rendering Index describes how honestly a lamp shows colour, on a scale to 100. Cheap LEDs frequently sit around CRI 70–80, and it is the reason a room can be bright yet somehow lifeless — the veneer looks grey, the vegetables look tired, the paint colour you agonised over looks like a different shade entirely.
Specify CRI 90 or above anywhere colour matters: kitchens, wardrobes, bathrooms, and any wall where you have spent money on a finish. The premium is small and it is the most visible upgrade per rupee in the entire electrical package.
Wattage, lumens, beam angle, colour temperature and CRI — for every fitting. A schedule that says only “LED downlight” leaves five decisions to whoever is buying on the day.
Use Cove Lighting for Atmosphere, Not General Brightness
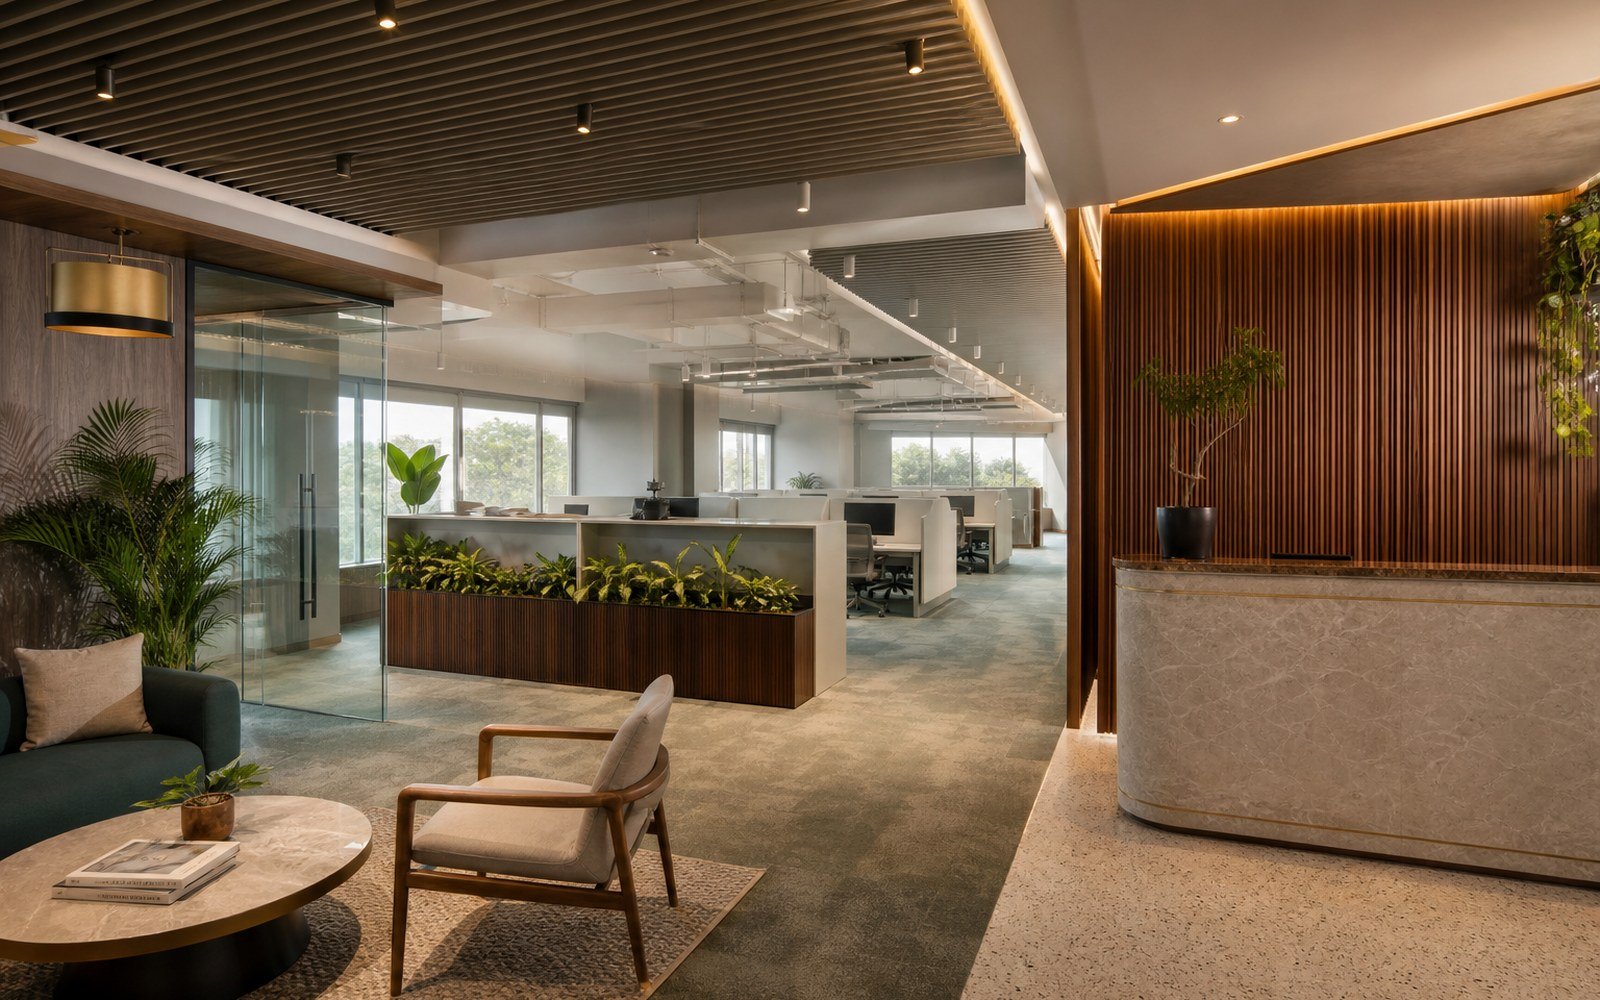
A cove works by bouncing light off the ceiling; the strip itself should never be visible from a seated position. The details that decide whether it looks crafted or cheap:
- Lip height: at least 75–100 mm above the strip, so the source is fully hidden.
- Setback: around 100 mm from the strip to the ceiling face, so the light spreads instead of scorching a hot line on the plaster.
- Continuous strip, adequate density. A low-density strip produces visible dots along the ceiling; COB or high-density strip gives an even wash.
- Accessible driver. Put it in a serviceable location, not sealed inside the ceiling. Drivers fail long before LEDs do.
- An aluminium profile channel for heat dissipation, which measurably extends strip life.
A Practical Lighting Starting Point for Every Room
Living room
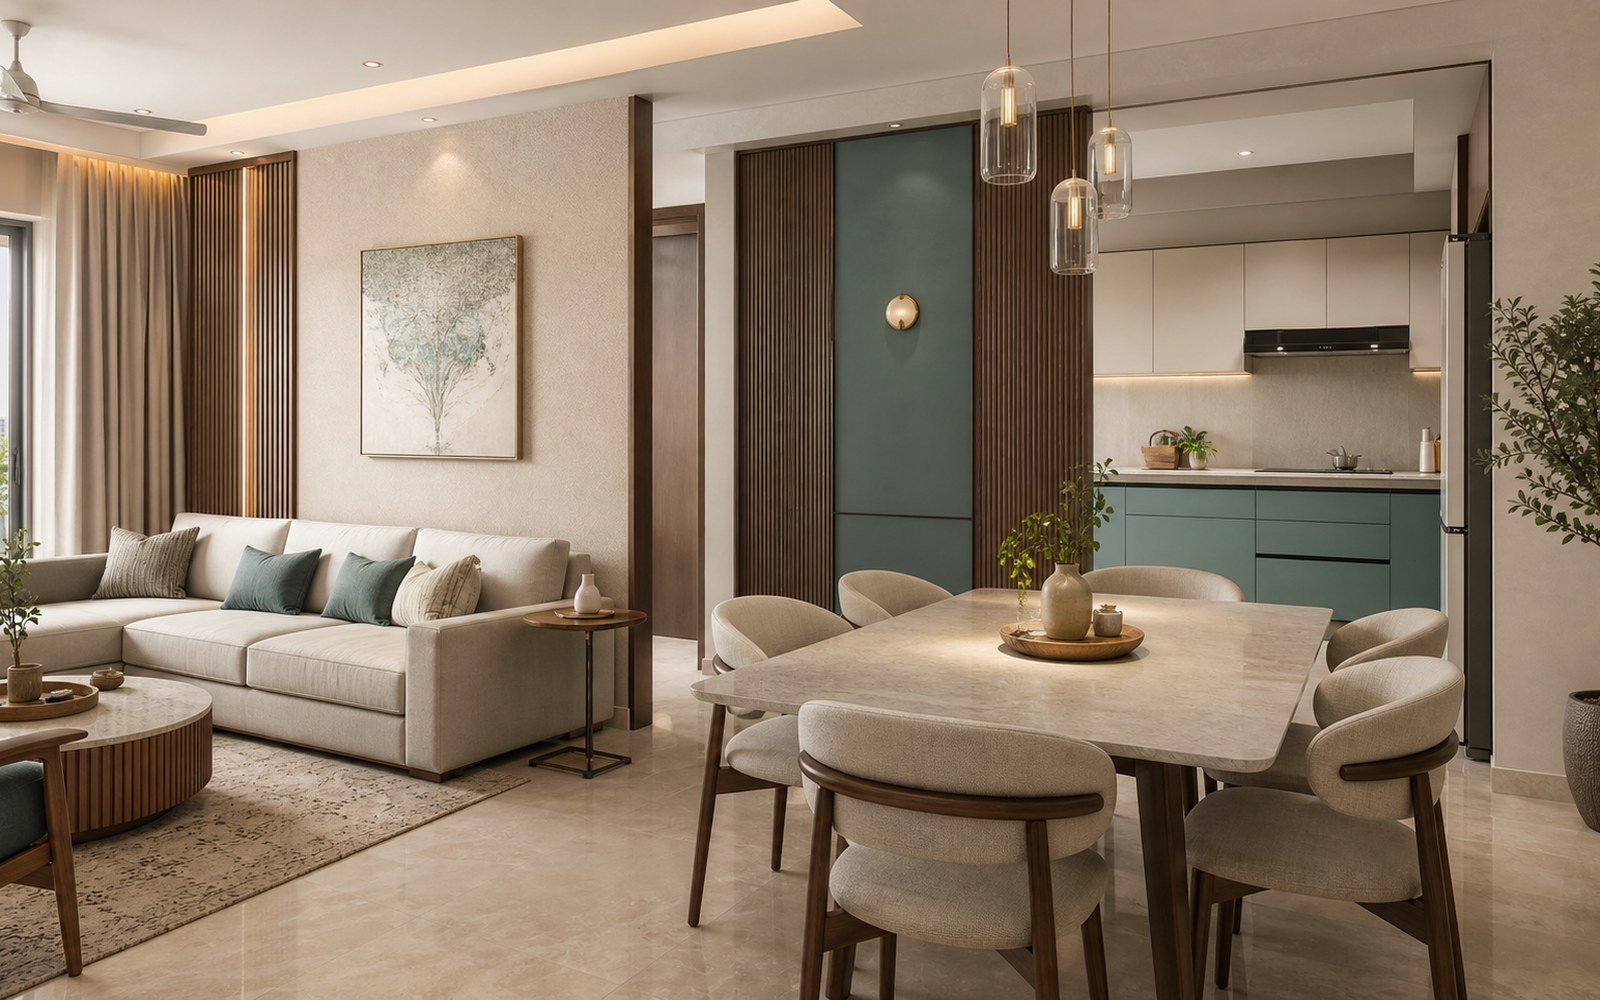
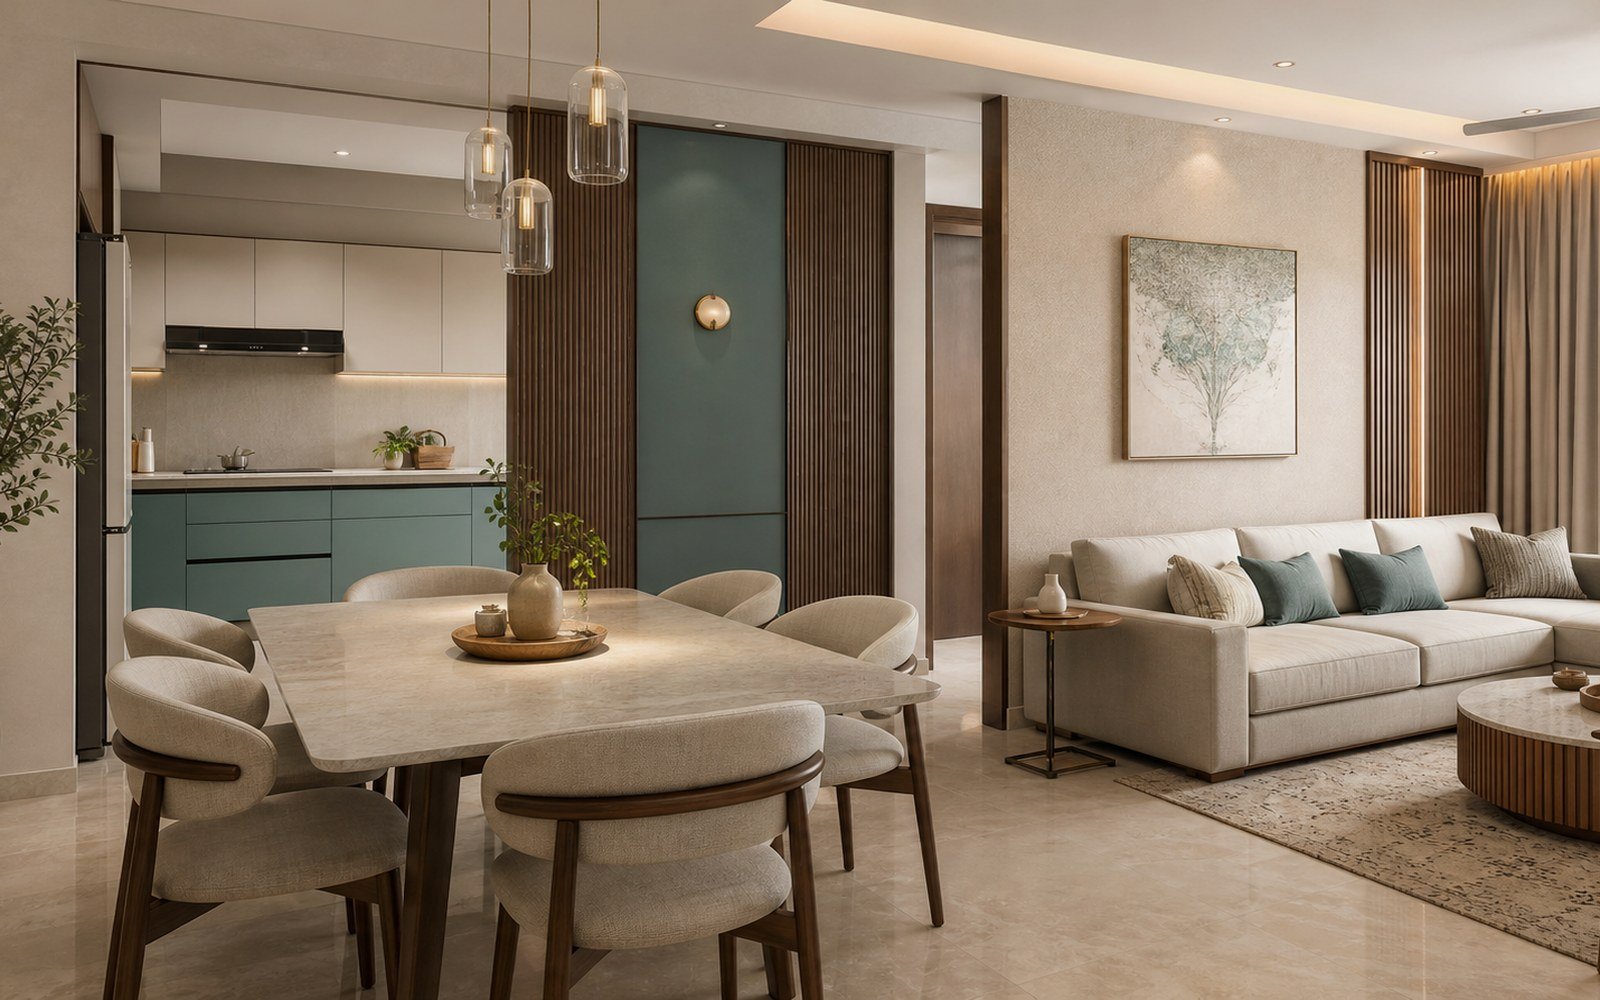
Cove or perimeter downlights for ambient; a floor or table lamp beside the main seating for evening task light; one accent on the TV panel, art or a textured wall. Three circuits minimum. Avoid a grid of downlights spread evenly across the ceiling — it flattens everything.
Bedroom
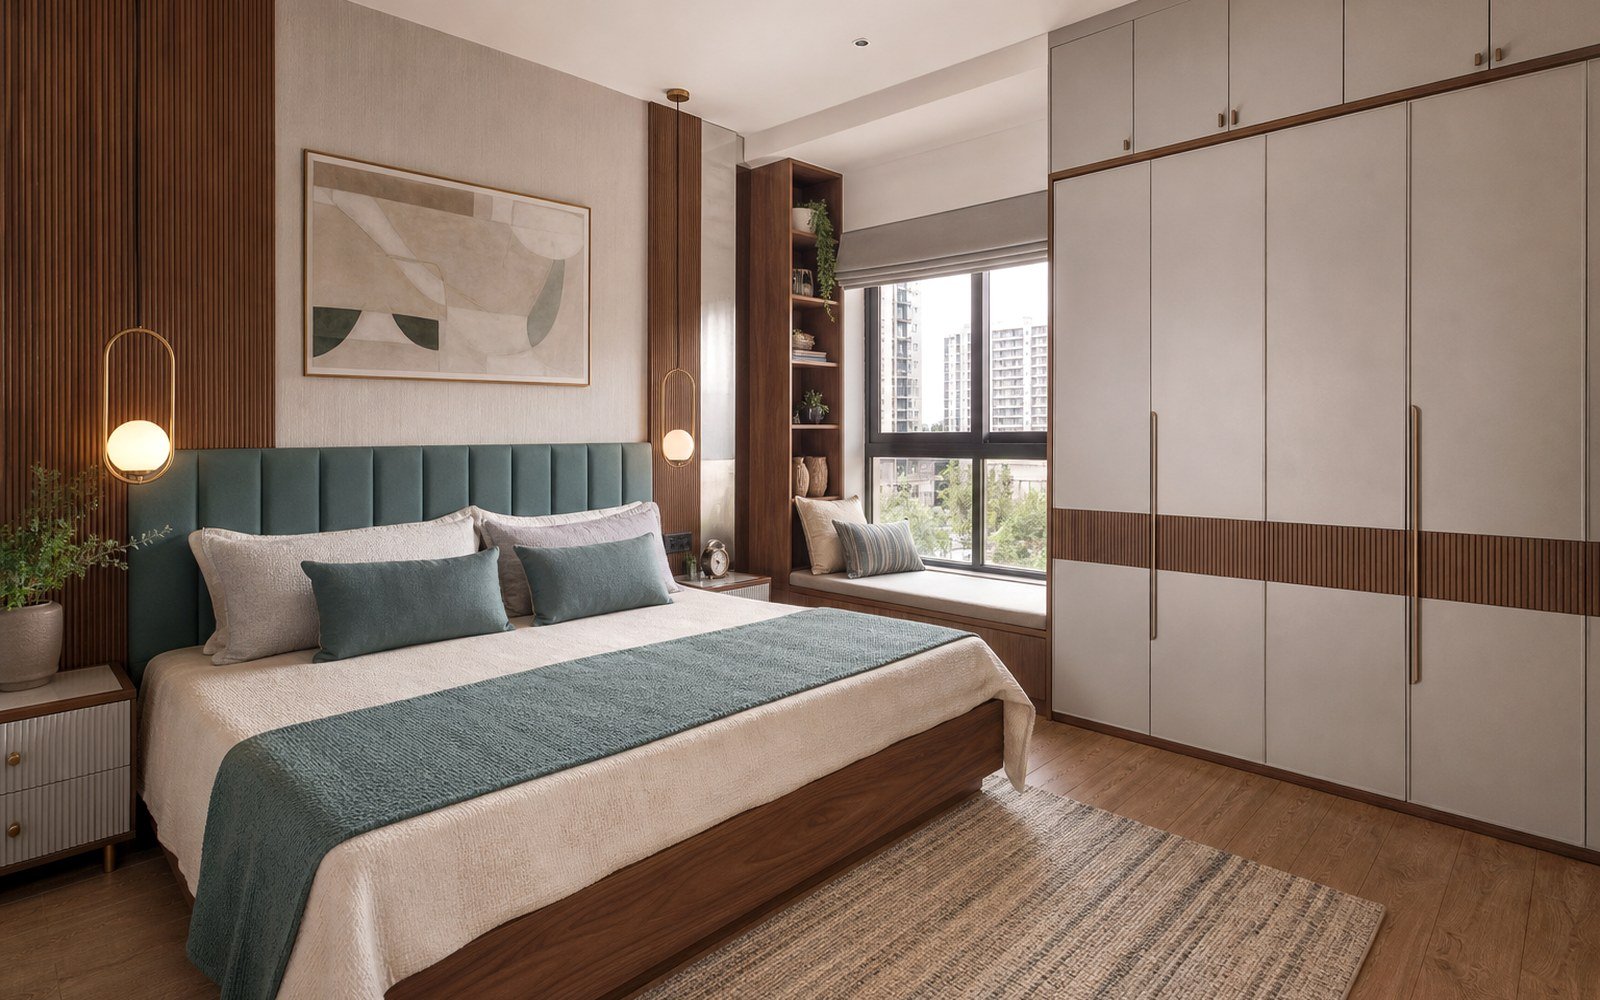
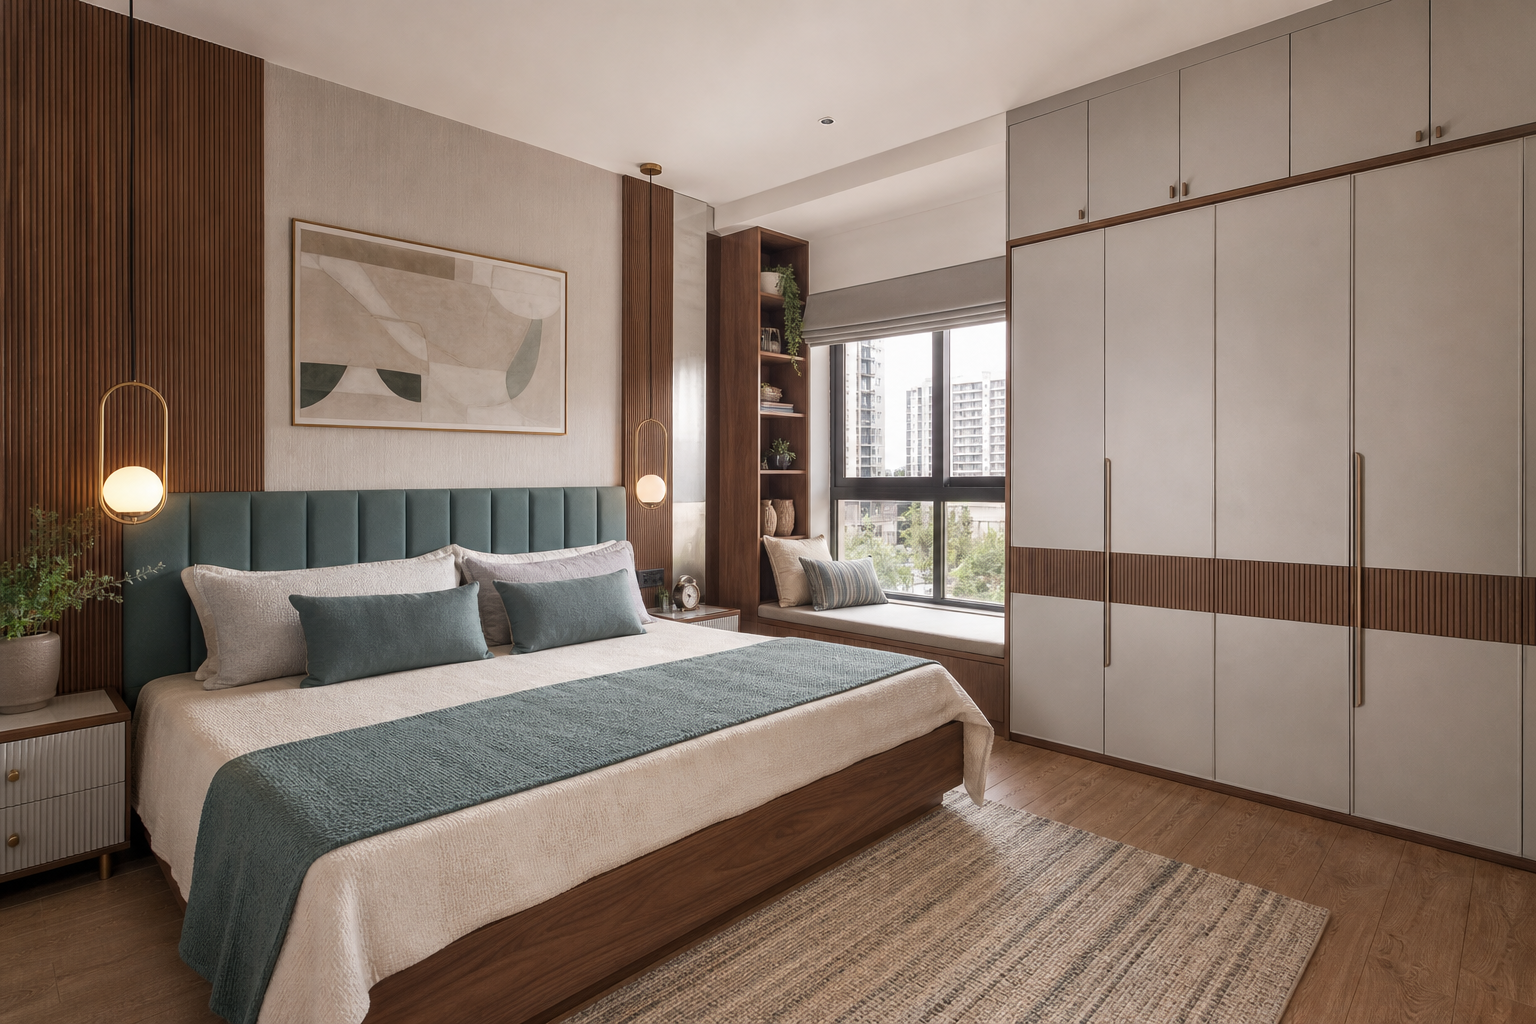
Keep the centre of the ceiling almost dark; you should not be looking into a bright fitting from the bed. Bedside reading lights with individual switches, a wardrobe-facing light so you can see clothes properly, and a cove or indirect layer for general fill. A two-way switch at the door and at the bed is the small detail people appreciate most.
Dining
A pendant centred on the table, hung 750–850 mm above the table top, on a dimmer. Anything higher stops feeling like a dining light; anything lower gets in the way of conversation across the table.
Kitchen
Under-cabinet task light along the full working counter, ceiling ambient positioned over the walkway rather than the counter edge so you never work in your own shadow, and an accent inside glass-front units.
Bathroom
Vertical lights flanking the mirror rather than a single downlight above it, which casts shadows straight down the face. Add a low-level night light on a separate switch — it is a small cost and a genuine daily comfort.
Plan Switching Around Activities and Movement
A perfect fitting layout on one switch is a bad lighting plan. Group circuits by mood, not by ceiling geometry: ambient on one, task on another, accent on a third. Put dimmers on the living, dining and bedroom ambient layers at minimum.
Two-way switching at both ends of a passage and at both the bedroom door and the bedside is inexpensive at wiring stage and impossible to retrofit neatly afterwards. Decide it before the conduits are laid, not after the ceiling closes.
Common Home Lighting Mistakes to Avoid
- One central light per room. Guarantees shadows and a flat, institutional feel.
- Downlights placed on a uniform grid without reference to what is below them.
- Cool white everywhere, usually specified for brightness, which makes a warm palette look grey.
- No task light in the kitchen, so the cook works in their own shadow every night.
- Everything on one switch, which removes the ability to change the room after dark.
You do not experience a room. You experience the light in it. The ceiling design is just where we hide the equipment.
If your ceiling is already done and the room still does not feel right, a lot can be fixed with lamps, dimmers and a change of bulbs. Talk to our team before you consider tearing anything down.